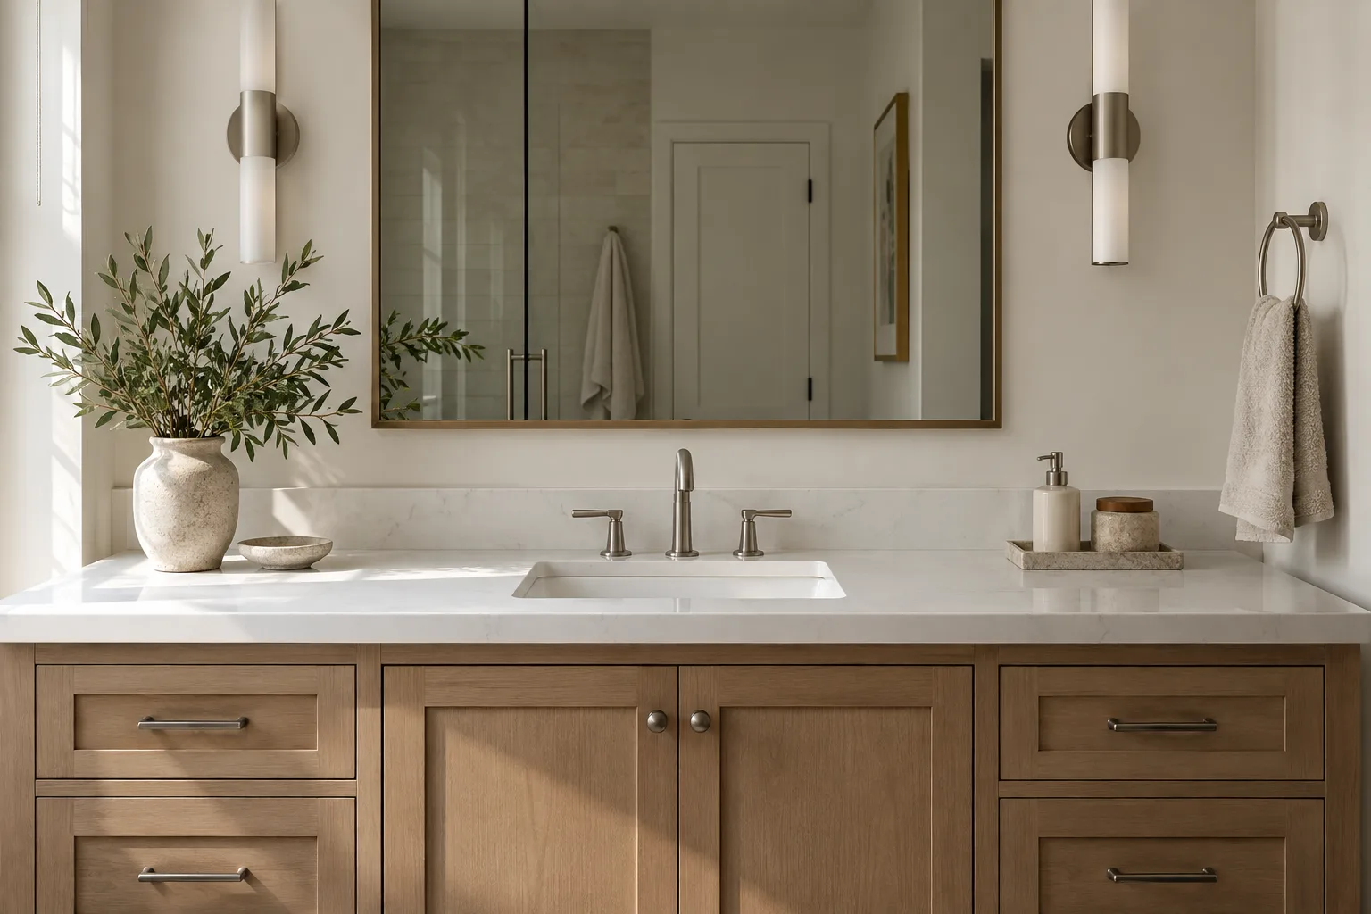
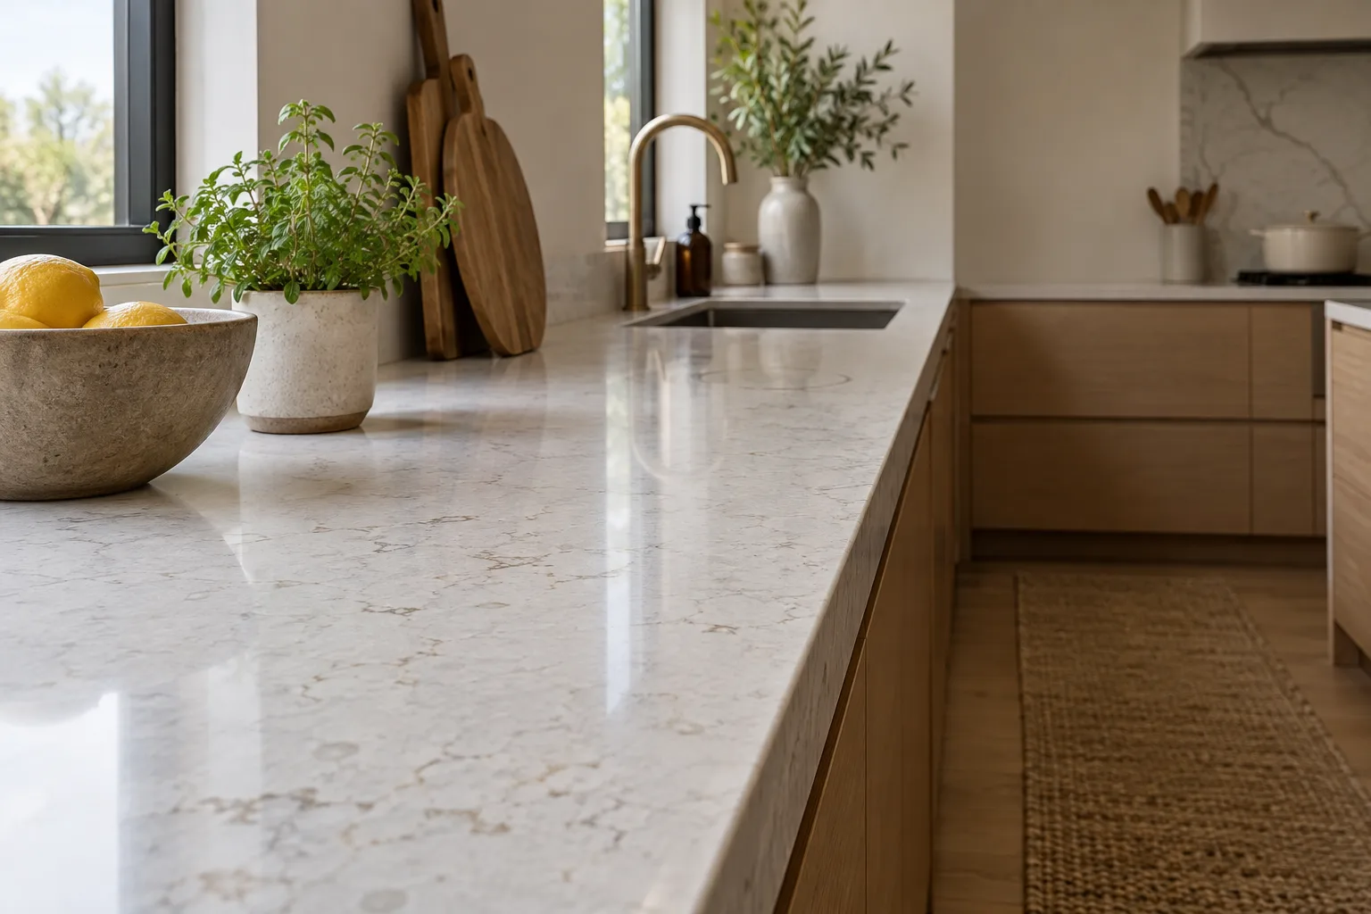
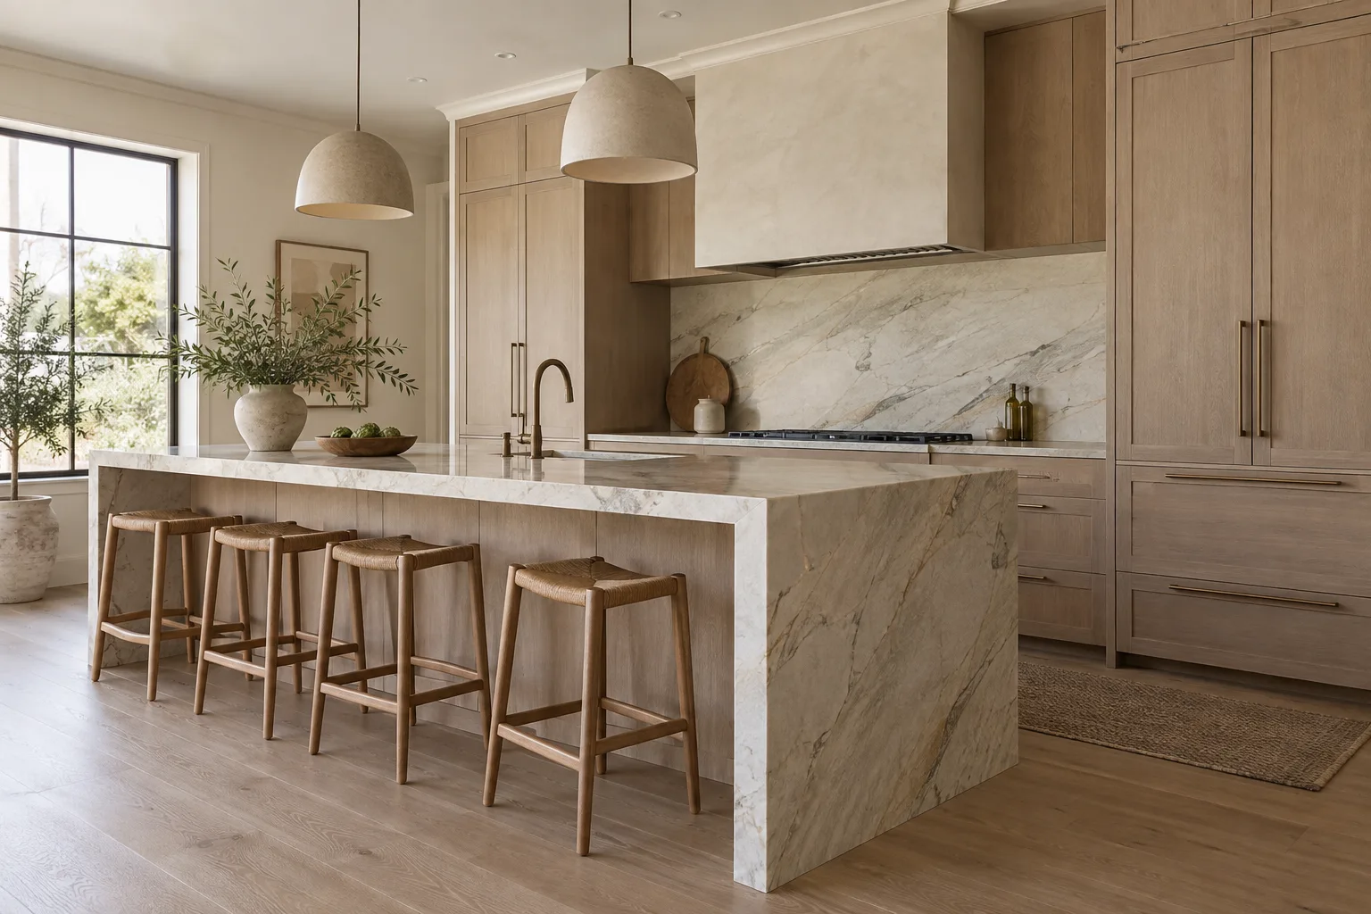
Premium quartz upgrades
Deeper veining and larger pattern repeats Thicker mitred edges for a heavier look Full-height slab backsplashes

Temecula Custom Countertops is a trusted specialist in custom countertops in Harmony Grove, CA, working across San Diego County and specializing in premium quartz, quartzite and porcelain. We offer island enlargements and outdoor kitchen surfaces.
Get a free measure or a bid
Or call (951) 466-2371. Calls only, we do not receive text messages.
Our team provides slab selection and shop fabrication, delivering a countertop upgrade that suits a newer home for both residential and commercial projects. We template on the installed cabinets, we lay out the seams before any cut, and the same crew that measured sets the stone.
From re-cutting an island for a deeper overhang to planning a patio kitchen beside a trail-side yard, our team handles every detail. Serving the Harmony Grove community, San Marcos and Hidden Meadows, we write the measure date and the plan into your quote.
How we work
Homeowners get a free measure. Wineries, restaurants, offices and builders get a bid from their drawings.
Harmony Grove Village is a master-planned community entitled for 750 homes, with the first neighbourhoods opening in 2015 and further ones in 2019. Homes this new usually come with builder-selected counters, so the question is rarely whether to replace a failing surface. The question is whether to move up to a more distinctive slab, and what that upgrade involves.
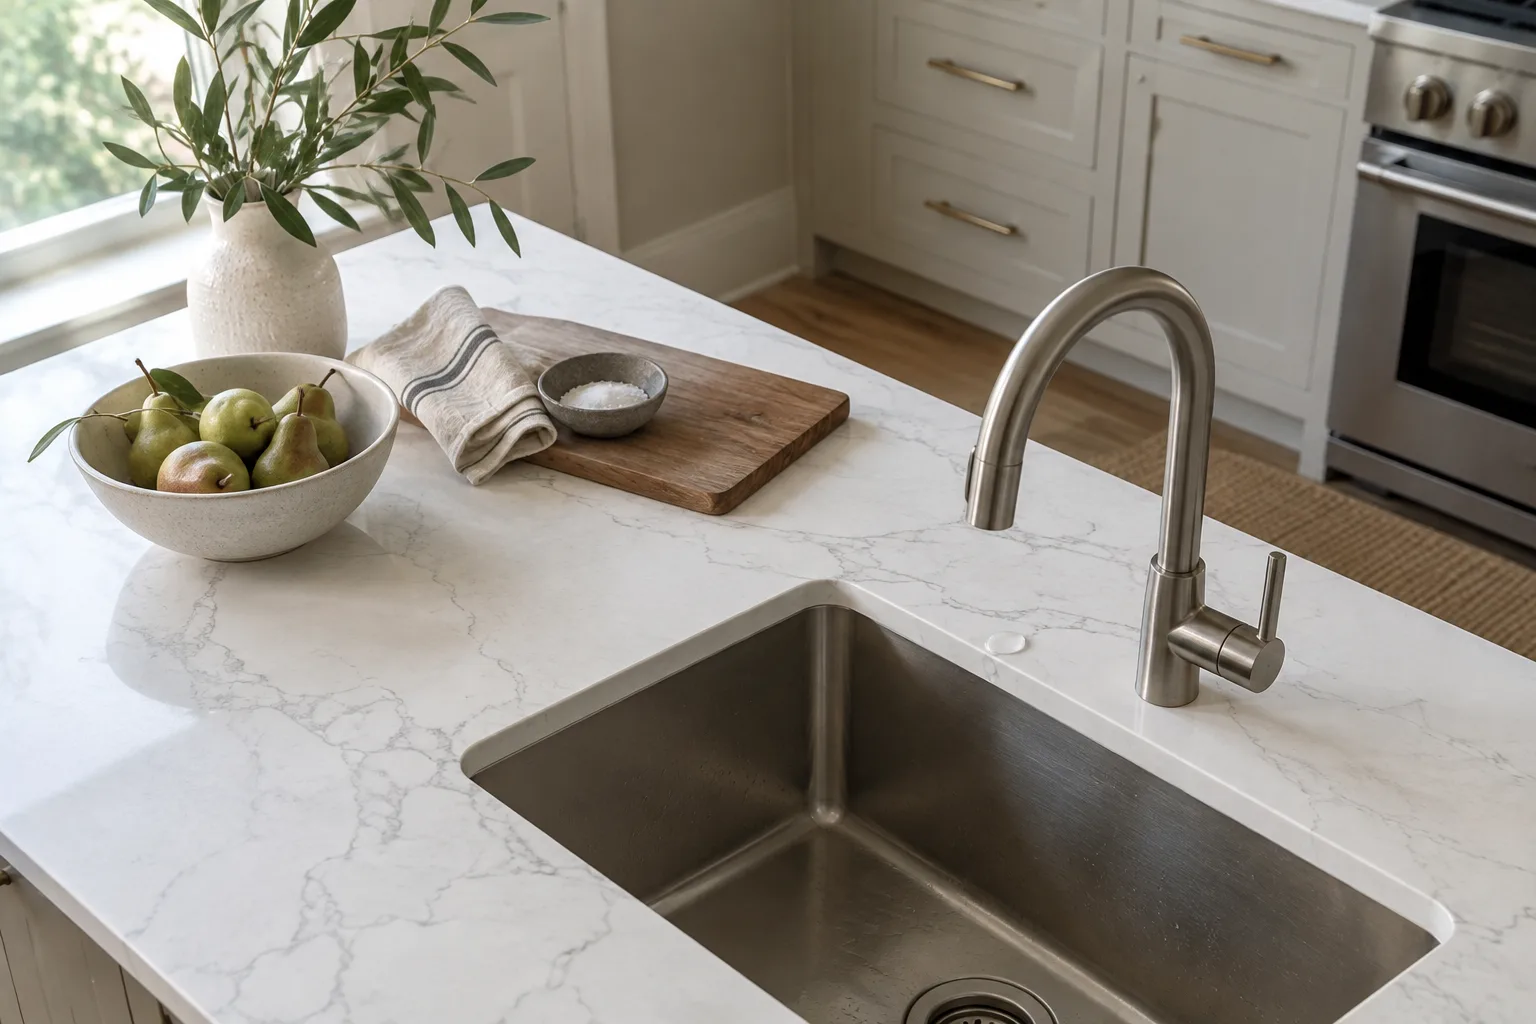
A builder-grade quartz top is typically cut to a standard thickness with a plain edge and a short backsplash. Moving to a premium quartz, with a deeper veining pattern or a thicker mitred edge, changes the look of the room without touching the cabinets. Because the cabinets are young and sound, the new stone goes straight onto them, and the template is quick and precise.
The upgrade is also a good moment to look at what surrounds the stone. A newer home often has a plain tile or builder backsplash that can be swapped for a slab run in the same pattern as the top, which gives the kitchen a single, uninterrupted look and removes grout lines from the wall behind the cooktop.
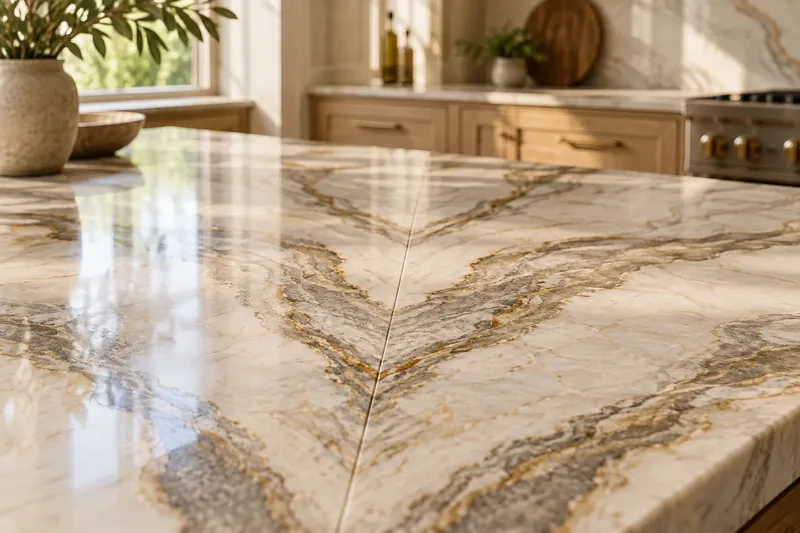
Some owners in a newer home want a natural slab for its movement: a quartzite with soft grey veining, a granite with deep colour or a marble-look stone for a bar. Natural stone is a different material from engineered quartz, with more variation and, for some stones, a need to be sealed. We walk through the trade-offs at the supplier's yard, where you see the whole slab rather than a small sample. A farmhouse-style home sits well with a honed finish and a soft edge, while a more contemporary plan might suit a polished, near-white slab with a thick edge. Natural stone also asks for a conversation about care. Some stones etch when acids touch them, and some darken when oil sits on the surface. We tell you plainly which slabs need sealing and which are easy, so the choice you make at the yard is the one you will be comfortable with after the first holiday dinner.
Deeper veining and larger pattern repeats Thicker mitred edges for a heavier look Full-height slab backsplashes
Quartzite for a harder marble-like look Granite for colour and heat tolerance Honed or polished finishes chosen at the yard
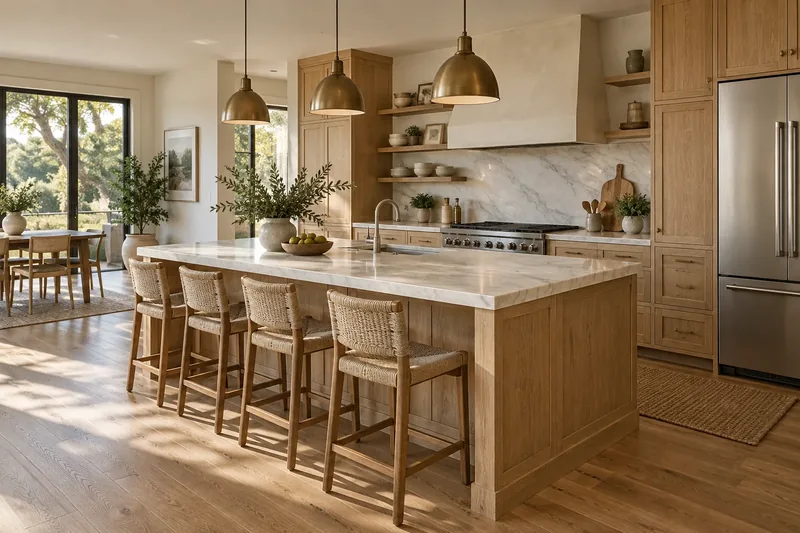
The island is the part of a new kitchen most owners wish were larger. Extending it can be as simple as a deeper overhang for stools, or as involved as adding a cabinet bay, which affects the cabinet run as well as the top. We tell you at the measure which of those you are looking at, because the answer changes who needs to be on site.
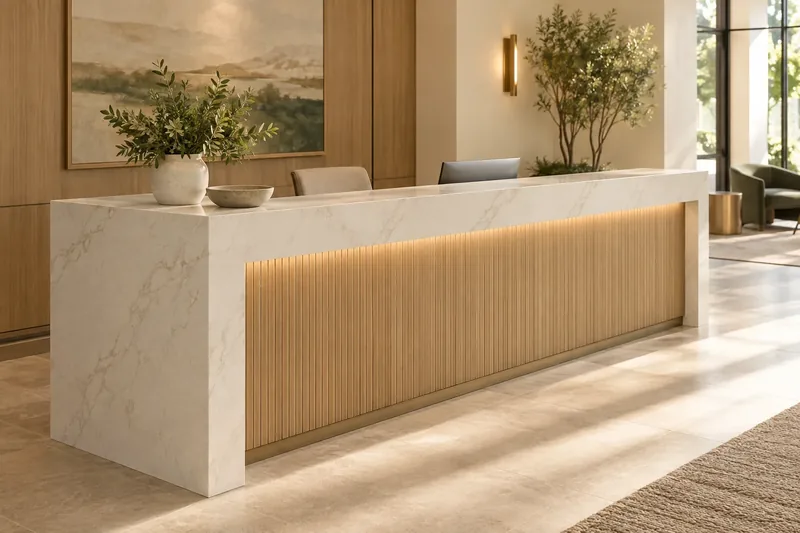
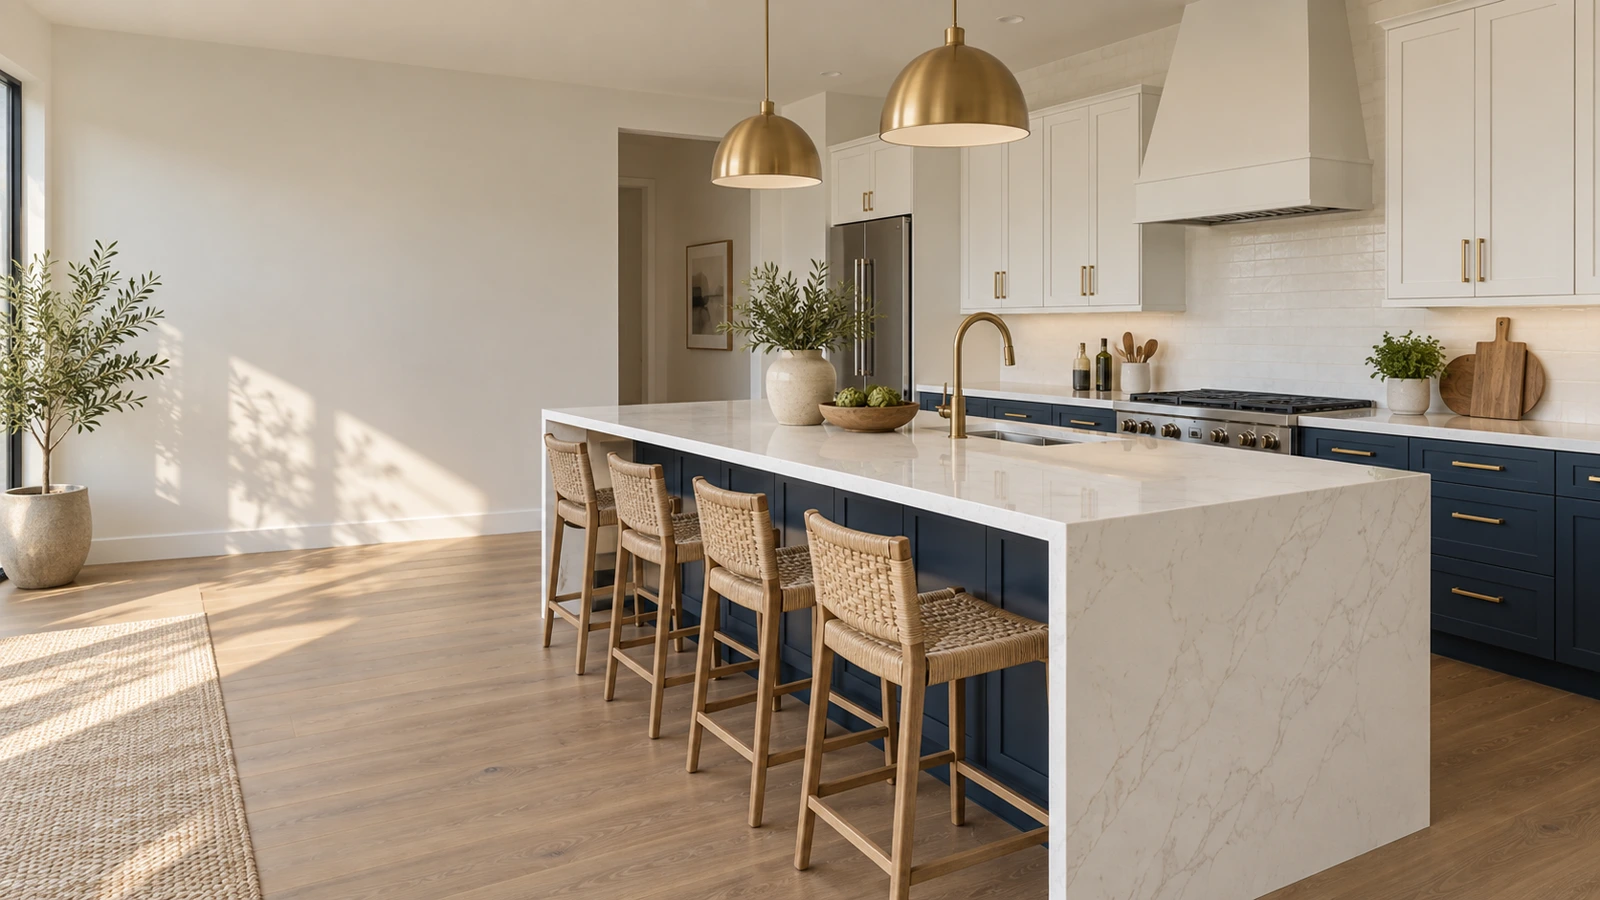
A waterfall end, where the stone turns down to the floor, is a popular upgrade on a newer island. It adds slab, seams and fabrication time, and it needs a plan for how the vertical piece meets the top so the veining continues around the corner.
Stools change the plan too. A seating overhang needs support brackets or a cabinet return underneath, and the depth you want decides what is hidden inside the island. We mark the overhang on the template and confirm the support before fabrication, so the island is comfortable to sit at and also stable.
The village was planned around horses and trails, with multi-use paths that run for pedestrians and riders, so yards and patios are part of how people live here. An outdoor kitchen is a natural fit for that lifestyle, and it is one of the most common add-ons we hear about for newer homes.
Outdoor tops take full inland sun, so we lean toward porcelain and sintered stone, which are manufactured to resist ultraviolet light, or sealed granite. We plan the surface around the grill, the burner and the sink, with a drainage slope that sheds water. Your homeowners association may need to review exterior work, and we cannot say what its rules are, so ask before you commit.
A patio kitchen near a yard also benefits from a lighter surface colour, which stays cooler under the sun, and from a protected edge on the side where the grill lid opens.
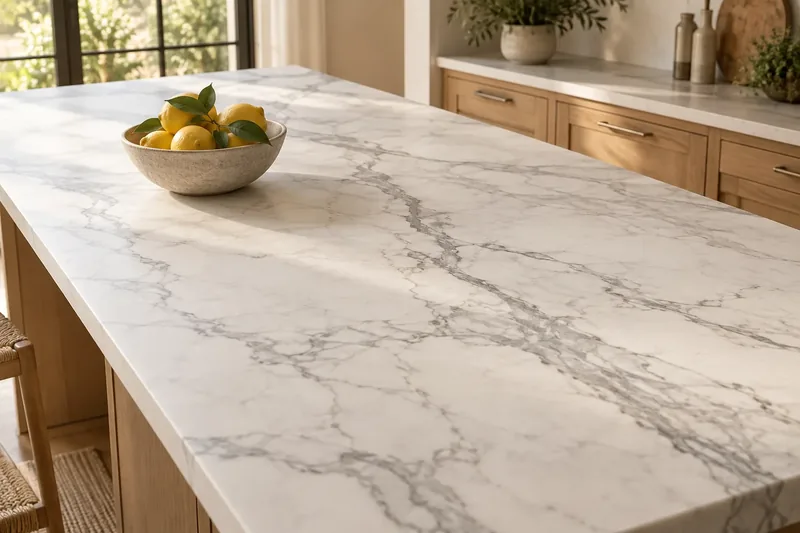
Open floor plans mean long, visible runs of stone. Seams are placed where they are least noticeable and always over solid cabinet frames, and the veining is matched across the join on your chosen slab. Cooktop and sink cutouts are made in the shop from the template.
If you have already bought a fixture, bring the specification sheet to the measure. Newer sinks and induction cooktops have tight tolerances, and a template made against the real model number avoids a trip back.
Open plans also expose every small flaw, so we check the cabinet run for level before the template is made and report any gap at the wall. Fixing a gap on paper is easier than fixing it after the stone is in.
A kitchen with a larger island done as an upgrade is typically estimated at roughly $8,000 to $20,000, with a waterfall end typically adding roughly $1,500 to $5,000. An outdoor kitchen surface is typically estimated at roughly $5,000 to $15,000, depending on size and surface.
The price moves with square footage and slab count, material grade, thickness, edge profile, seams and cutouts, along with overhang support, backsplash height, tear-out and disposal, plumbing disconnect and reconnect, and cabinet levelling.
These figures are estimates for Harmony Grove and are subject to change. The final price comes from the written quote that follows your free measure and reflects your slab and your layout.
Harmony Grove is about 43 minutes from our Temecula base, so install days here are grouped with other jobs in North San Diego County. The measure date is agreed on the phone, and the install date is written on your quote.
If you are mid-project with a landscaper or a pool builder, tell us when you book, because an outdoor kitchen top depends on their schedule.
Questions
Yes. We measure and install in the Harmony Grove community, grouping install days with other North San Diego County jobs. Call to book a free measure.
Yes. The cabinets are usually sound, so new stone goes straight onto them, often with a thicker edge and a taller backsplash.
It can be. Quartzite and granite add movement and colour, and we compare slabs with you at the supplier's yard.
Yes. A deeper overhang is simple, while adding a cabinet bay affects the cabinet run, and we tell you which at the measure.
Yes. A waterfall end is typically estimated at roughly $1,500 to $5,000 extra, and your written quote sets the final price.
Porcelain and sintered stone resist sunlight, and sealed granite is a natural option. We plan around your grill and drainage.
A kitchen upgrade with a larger island is typically estimated at roughly $8,000 to $20,000, and the written quote sets the final price.
We cannot speak for its rules, so check with it before ordering an outdoor kitchen.
Yes. Removing the existing tops and hauling them away is part of the written quote.
Often, yes, if it is an undermount in good condition. We confirm at the measure whether it can be released and reset.
A free measure for homeowners, and a written bid from drawings for businesses and builders.
Licensed, bonded & insured · License #585047. Calls only, we do not receive text messages.