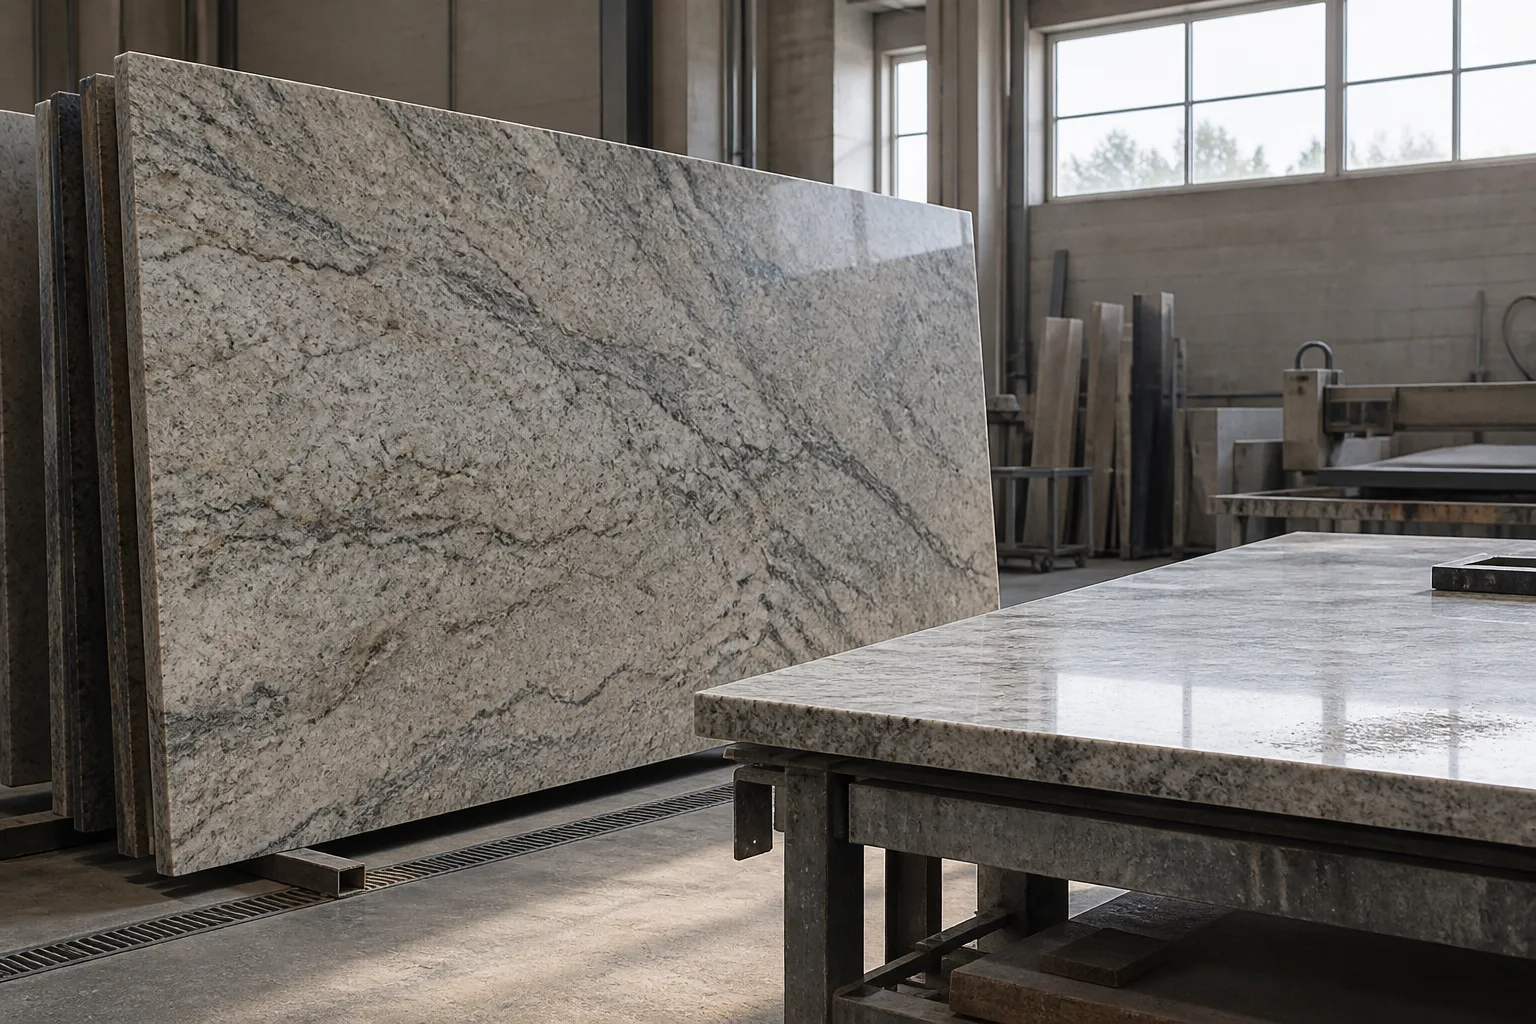
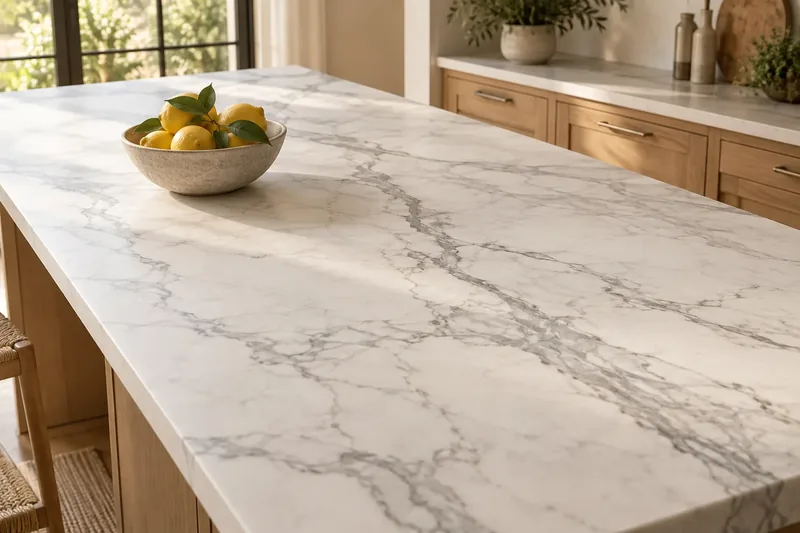
Cabinets set and secure
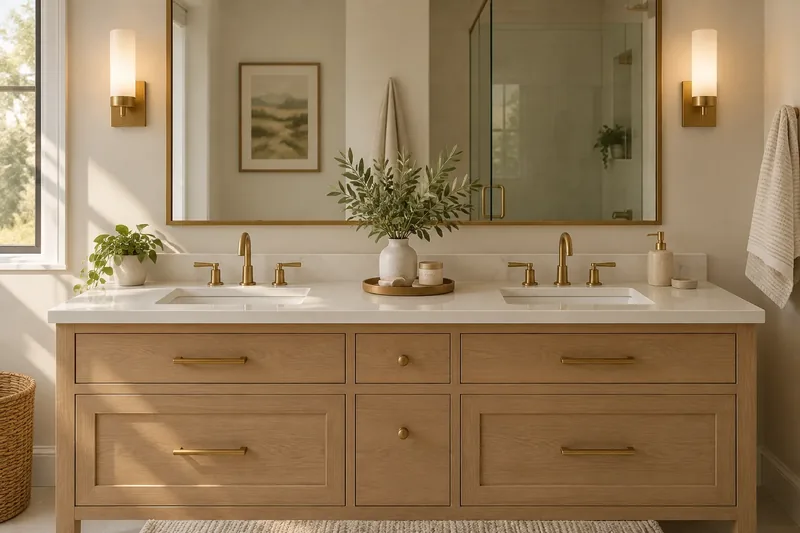
Every box should be installed, level and fastened, with the doors and trim that affect the stone already in place.

Temecula Custom Countertops provides countertop templating & measurement in Temecula, CA and across Riverside County. A precise template is what makes stone fit your cabinets, so we take it ourselves, record every decision with you and send it straight to the shop.
Get a free measure or a bid
Templating is the measuring visit that comes after your cabinets are in and before any stone is cut. We record the exact outline of every run, mark the sink and cooktop positions, and settle the overhang, the edge and the seam locations with you in the room. A wrong number here becomes a gap or a cracked piece later, so this is where we slow down.
We template kitchens, islands, vanities and bars in Temecula, Fallbrook and French Valley, and we also measure for budgeting and for stone you sourced elsewhere. When we fabricate your tops, the template is part of the job and carries no separate charge.
How we work
Homeowners get a free measure. Wineries, restaurants, offices and builders get a bid from their drawings.
A template beats a drawing because rooms are never as square as plans say they are. Cabinet boxes sit a little out of level, walls lean, and the gap between a range and the wall can vary by half an inch from front to back. Stone cannot be trimmed on site the way a laminate sheet can, so stone cut to a plan rather than to the actual walls tends to leave gaps or simply not fit.
The template captures the space as it really is. It records every wall angle, every corner that is not ninety degrees and every obstruction that the top has to work around. That includes pipes, outlets, windows and the edge of a floor register. With that record, the shop can cut pieces that drop into place with a tight, even line against the wall.
A good template also saves time on install day. Pieces that were cut to the real room go in without grinding, shimming surprises or a second trip to the shop.
A little preparation makes the visit faster and the result more accurate. The cabinets have to be finished before we arrive, because measuring over boxes that will still move gives you a top that fits a kitchen that no longer exists. Plan for about an hour for an ordinary kitchen, and be at home so we can confirm choices with you.
Every box should be installed, level and fastened, with the doors and trim that affect the stone already in place.
Keep the sink, faucet and cooktop nearby, or write down their model numbers, so each opening is cut to the real product.
Empty the surfaces and the cupboards beneath them so we can reach every wall and corner.
Think about seating overhang, edge style and backsplash height, and we will help you settle the rest.
We start by walking the room with you and looking at the cabinets, the walls and the layout. Then we set up a digital laser templating tool and capture the outline of every run, including the awkward corners and the places where a wall bows in or out. The tool records points directly into a file, which removes the old step of cutting strips of cardboard or hand-copying numbers.
Next we mark the sink, cooktop and faucet positions to your specific units. We note overhang depth, the edge profile, the backsplash height and the places a seam is likely to fall. If a seam can be avoided with a different slab size, we say so. If it cannot, we agree on its position with you before we leave.
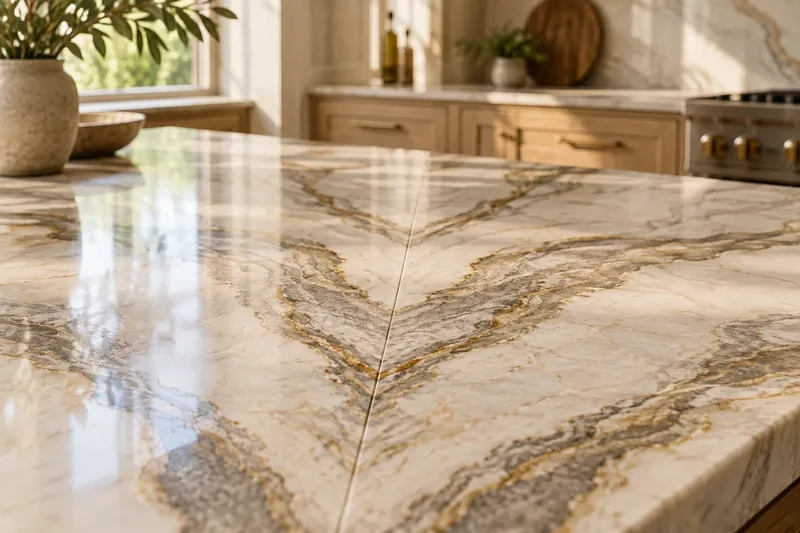
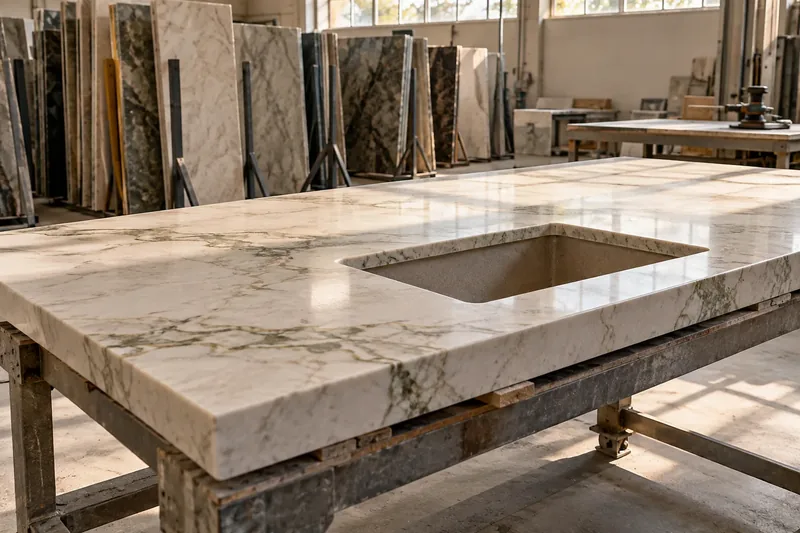
Where a slab has strong veining, we also plan the layout on the stone itself. That means you will see where the movement of the pattern lands, and you can approve it before the saw starts.
Finally, we confirm details that often get overlooked, such as the clearance behind a range, the support needed for a seating bar and whether the old top has to be removed first. The file goes to the shop the same day, so the cut follows the measurement without anyone retyping it.
Three decisions made during the template shape the finished look more than anything else. The first is overhang, the amount of stone that projects past the cabinet face. A normal kitchen overhang is modest, while a seating bar needs more room for knees and often needs hidden support under the stone.
The second is seam placement. Slabs come in limited sizes, so long runs need joints. We pick spots that are supported, dry and out of the main sightline, and we avoid putting a seam across a sink opening where stress collects.
The third is the edge and how the top meets the backsplash or the wall. A top that meets a tile splash needs a different finish than one that runs up to a stone splash. These choices are quick to make at the template and expensive to change after the stone is cut.
Many Temecula homes have tall windows and open plans, so we also look at how light falls across the counter when we place a seam or a feature section.
The timing of the template depends on the job. In a remodel, the existing top can usually stay in place while we measure, and we remove it on install day. That keeps your kitchen usable for as long as possible. The cabinets still need to be final, so if you are replacing boxes as well as tops, the template waits until they are set.
In new construction, the builder or contractor coordinates the visit. We template once the cabinets are installed and the plumbing and appliance locations are fixed, and we use the plans to confirm which models are going in. Production homes and custom homes in the Temecula Valley often run on tight schedules, so we try to fit the visit to the cabinet crew's finish date.
If anything shifts after the visit, call us as soon as you know. A moved cabinet, a different sink or a new cooktop all affect the cut. Because the shop is local, a revision is usually quick, and on jobs we build, a second visit after the boxes move is generally free.
We also measure for planning. If you are collecting bids, a careful square footage count lets you compare them fairly instead of relying on guesses on a napkin.
Our template visit costs nothing on a job we fabricate and install, because it is part of the work from day one. Standalone visits are different, and any number below is an estimate. For a sense of scale, a standalone digital template for stone bought elsewhere is often estimated at about $150 to $450 per visit, depending on how large the job is and how far we travel. The written quote sets the final number.
Travel matters in our area, since homes range from tight tract lots to hillside properties and gated communities. Tell us the address and the situation on the form, and we will say what applies to you.
Once the file reaches the shop, we plan the layout, confirm the slab and send you the seam plan if a stone choice is still open. You will not be surprised by where a joint lands on installation day, because you already approved it.
We then fabricate the pieces, dry-fit them in the shop and schedule your install. If you notice something you want to change before the cut, call us right away, since this is the cheapest moment to adjust it. After the tops are set, the same crew checks the fit one more time, closes the seams and cleans up.
The process
The measurement is settled, with every decision recorded, before any stone is touched.
Tell us the room, whether cabinets are set and what stone you have in mind. Builders can send plans.
Cabinets are secured, fixtures are on hand or listed, and the counters are cleared.
We laser-measure every run, mark each cutout and confirm overhang, edge and seams with you.
Your file goes straight to fabrication, and you approve the slab layout before cutting.
Questions
It is free on any job we fabricate and install. A standalone visit for stone you found elsewhere is priced by job size and drive time.
Yes, finished and fastened down. Measuring loose or unlevel boxes gives you tops that fit a kitchen that no longer exists.
The fixtures themselves if you have them, otherwise the model numbers. Openings are cut to the real products, since a guessed size is how a sink ends up loose or tight.
Plan on roughly an hour for an ordinary kitchen and longer for a big island or several rooms. Someone should be home to decide the open questions with us.
Usually. We measure with them in place and take them out on install day, so you keep a working kitchen until the new tops arrive.
Let us know quickly. The shop is nearby, so a revision is usually fast, and a repeat visit on our own jobs is normally free.
We can, as a separate service. We look over the slab first and then price the visit by size and distance.
Phone us or send the form with your address and the rooms involved, and we fit the visit around your cabinet installer.
A free measure for homeowners, and a written bid from drawings for businesses and builders.
Licensed, bonded & insured · License #585047. Calls only, we do not receive text messages.