Takeoff
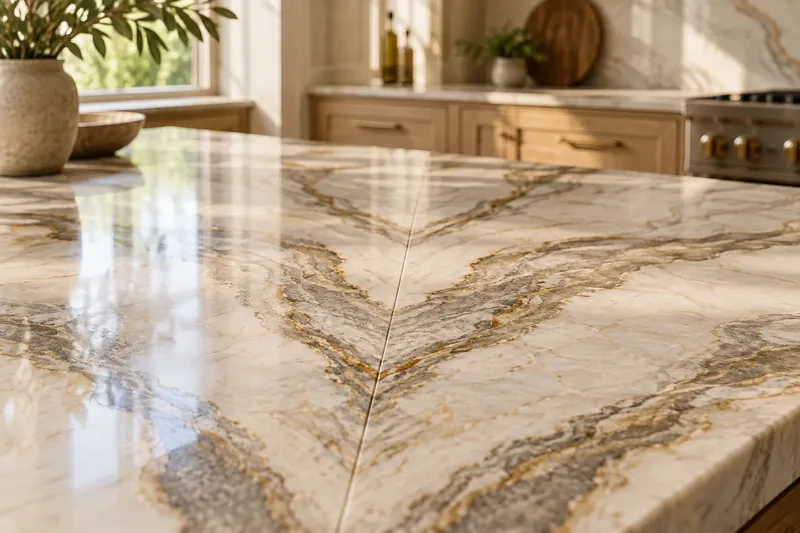
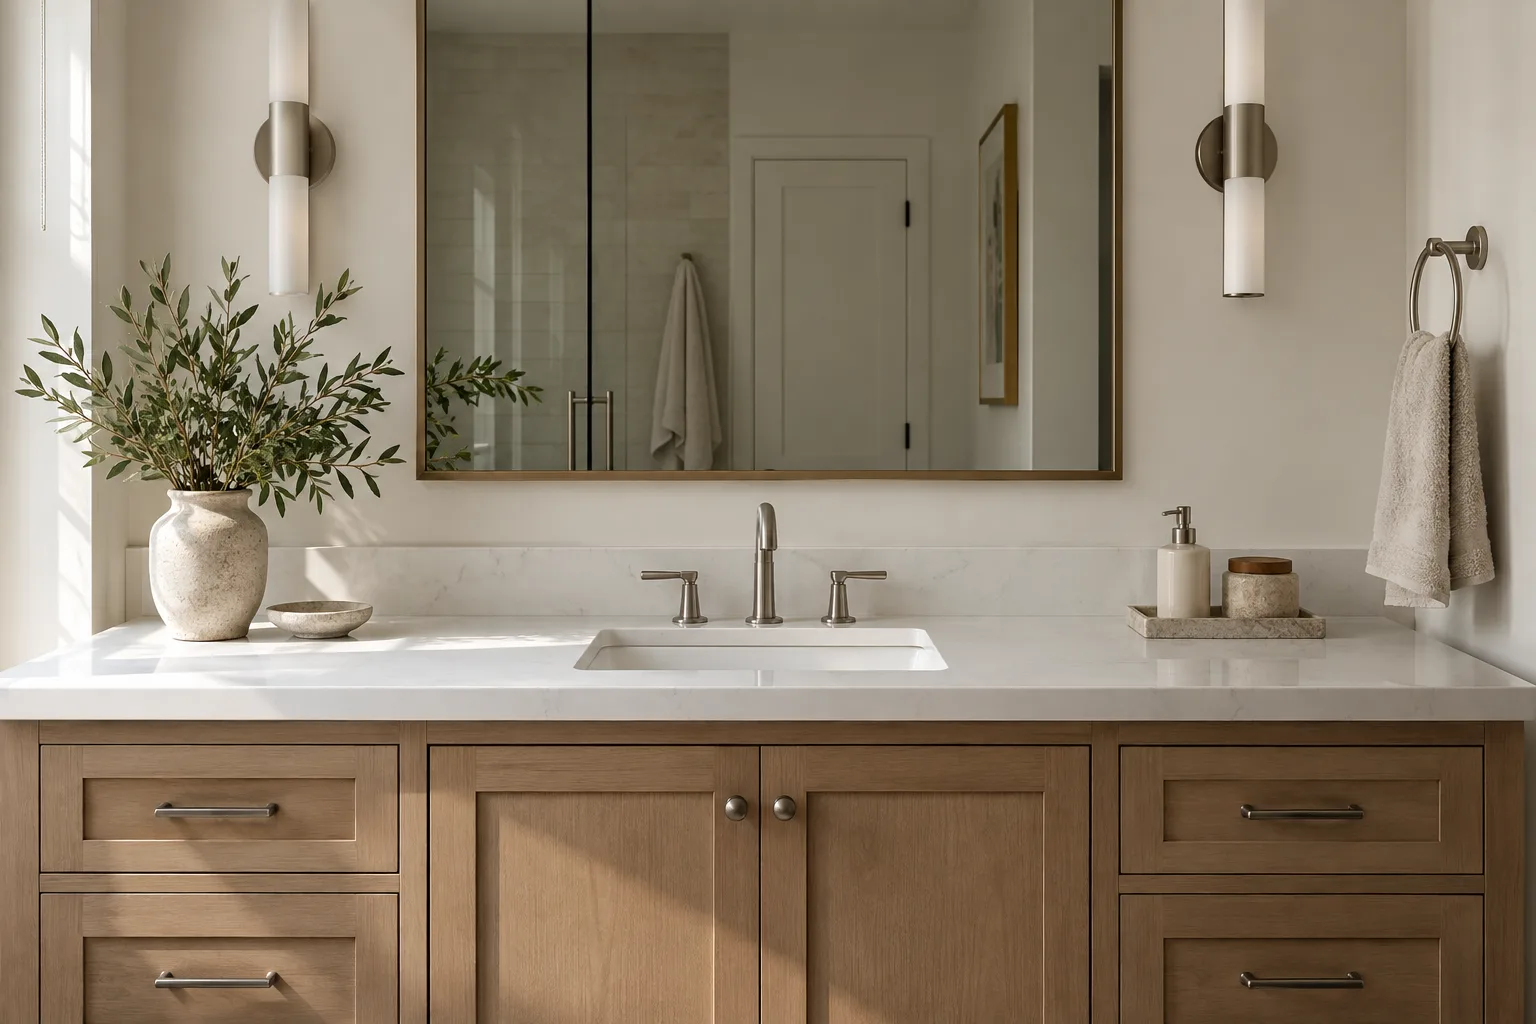
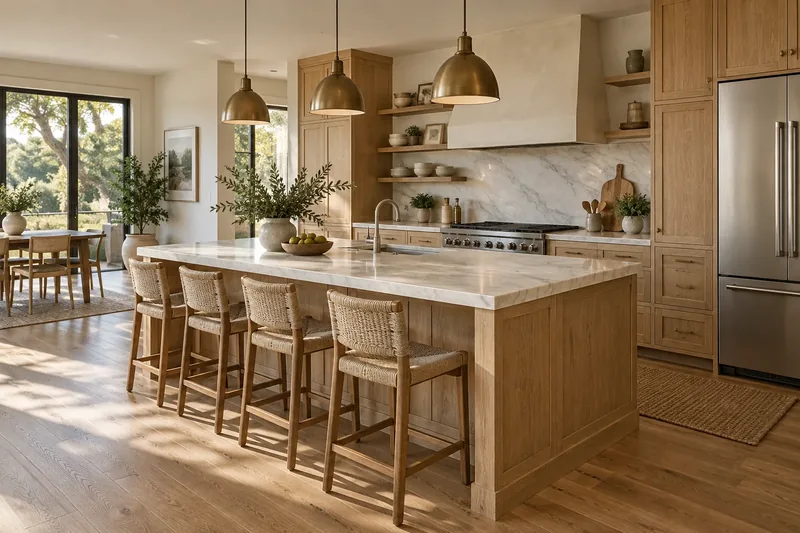
From the drawings we take off every top by room or by type, count the slabs needed for the material named, and note the cutouts, edges and backsplashes.

Temecula Custom Countertops is a leading fabricator of commercial countertops in Temecula, CA and across Riverside County, specializing in tasting room bar tops, restaurant service counters and hotel vanity tops. We offer medical office countertops and builder countertop packages.
Get a free measure or a bid
Or call (951) 466-2371. Calls only, we do not receive text messages.
Our team provides bids built from your drawings and finish schedule, delivering countertops sequenced to your construction schedule for both residential and commercial projects. We return shop drawings and submittals for your approval before any slab is cut, so the general contractor and the owner sign off on every edge, seam and cutout first.
From a single reception desk to a phased hospitality renovation with dozens of matching tops, our team handles every detail. Serving Temecula, Temescal Valley, San Marcos and Valley Center, we plan each install around the hours your business is open.
How we work
Homeowners get a free measure. Wineries, restaurants, offices and builders get a bid from their drawings.
The commercial countertop work around Temecula follows the local economy, and that economy is built on visitors and growth. The Temecula Valley AVA, designated in 1984, is home to dozens of wineries, most with a tasting room that serves guests at a bar every day. Old Town Temecula has a dense block of restaurants and bars. Resorts and inns host weekend crowds, and a regional resort casino sits just outside the city. Temecula Valley Hospital opened in 2013 and has drawn medical and dental practices to the area. Builders continue to add homes in the surrounding communities.
That means most commercial jobs here are hospitality, health care and new construction rather than heavy industry. The surfaces are guest-facing, they are cleaned constantly, and they are often installed in a building that has to stay open while the work goes on.
Each of these buyers has its own page on this site. This page explains how a commercial job is priced and run, whichever type it is.
A commercial bid starts from documents, not a walk-through alone. We need the drawings that show the countertop runs, the finish schedule naming the material and edge, and the equipment schedule for anything that sits in or on the stone, such as sinks, bar wells, cooktops or under-counter refrigeration.
From the drawings we take off every top by room or by type, count the slabs needed for the material named, and note the cutouts, edges and backsplashes.
Where the finish schedule names an allowance level rather than a specific stone, we price the allowance and can price alternates so the owner can compare.
We note how many trips the job needs. A single-phase build-out is one template and one install; a phased renovation is several of each.
The bid states who supplies and sets sinks and fixtures, what support brackets are needed, and what the punch list covers, so there are no gaps between trades.
Before any stone is cut, the job is drawn. Shop drawings show each top's dimensions, seam locations, edge profile, overhangs, cutouts and support. They go to the general contractor and the owner for approval, and fabrication begins only after they come back signed.
Material submittals travel with the drawings: the stone's name, finish and thickness, a sample where the specification calls for one, and the manufacturer's care and use information. On a project with many identical rooms, such as a hotel floor, a mockup top can be installed and approved first so the whole run follows a reference everyone has seen.
The final dimensions always come from site measurements taken on the installed cabinets or millwork, never from the drawings alone. Drawings tell us what the design intends; the template tells us what was actually built.
Most of our commercial customers cannot simply close. A tasting room is busiest on weekends, a restaurant serves every night, a clinic sees patients during the day, and a hotel sells rooms on every floor that is not being worked on. So the schedule is built around the business.
The phasing plan is written into the bid so the general contractor can fit it into the master schedule.
Phasing also changes how the stone is bought. When a renovation runs over several months, the slabs for every phase are reserved at the start where the supplier allows it, so the last room matches the first. Each phase then gets its own template visit on the finished cabinets or millwork in that area, its own install day and its own punch walk, and the owner is never left with a half-finished room over a busy weekend.
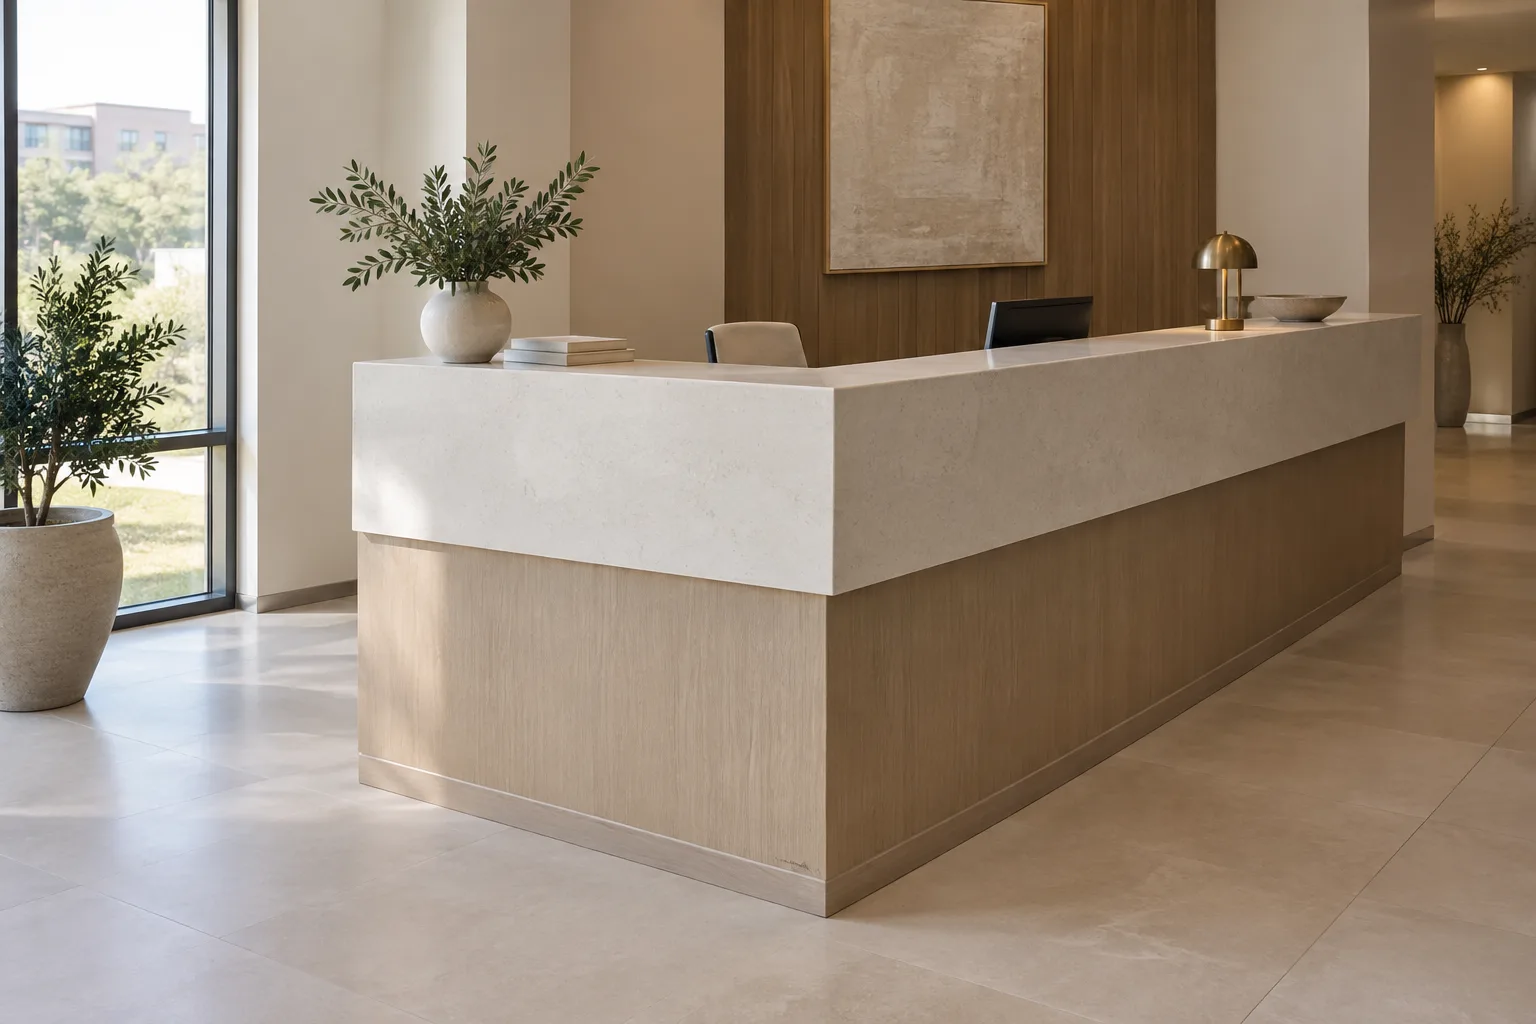
A commercial top is chosen for how it is used, not only for how it looks. Guest-facing bars need edges that survive glassware and leaning elbows. Food-contact and clinical surfaces need to be non-porous and easy to disinfect. Lobby and reception counters need to look good after years of daily cleaning.
Non-porous, consistent in colour across a large order, and easy to clean, which suits clinics, offices and hotel vanities.
Hard and heat tolerant, with natural variation that suits a tasting room or a restaurant bar, sealed where the stone needs it.
Resistant to stains, heat and ultraviolet light, which suits patio bars and outdoor service areas. We recommend a material for each use, and the submittal records why.
Commercial contracts vary widely. As a guide from industry ranges, a restaurant or bar package is typically estimated at roughly $10,000 to $60,000, a medical, dental or office build-out at about $10,000 to $100,000, and a hotel or hospitality package at roughly $25,000 to $250,000. Builder packages are usually estimated per home at around $3,000 to $8,000, multiplied by the homes in the phase.
The figures move with the quantity of stone, the material and allowance level, the number of mobilizations and phases, work outside normal hours, slab lead time, and how many sinks and fixtures we set. A clear finish schedule produces a tighter bid.
All of these numbers are estimates and subject to change with material prices and the scope in your documents. The final price is set in our written bid, and the contract follows from it.
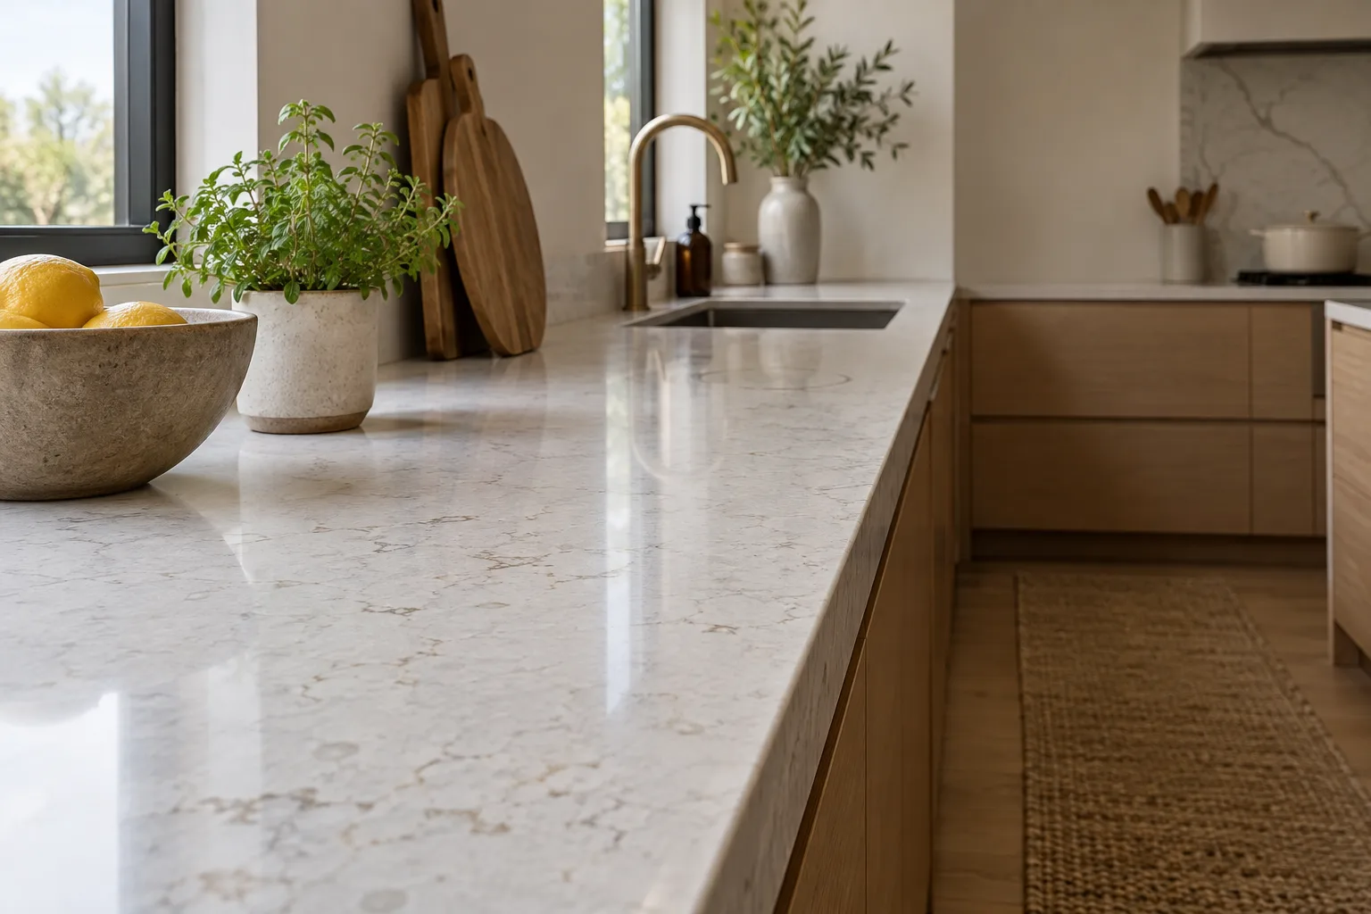
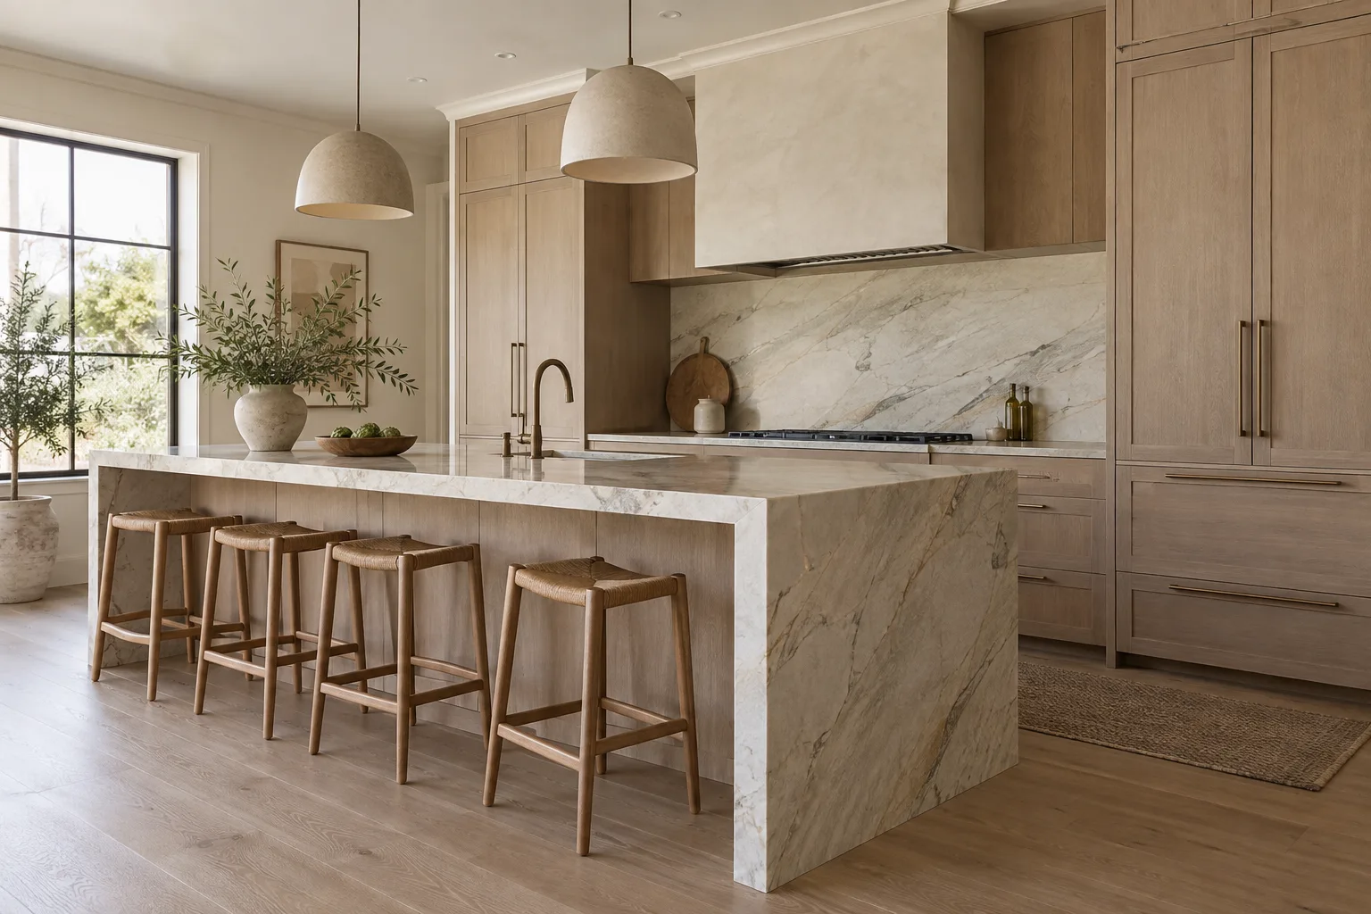
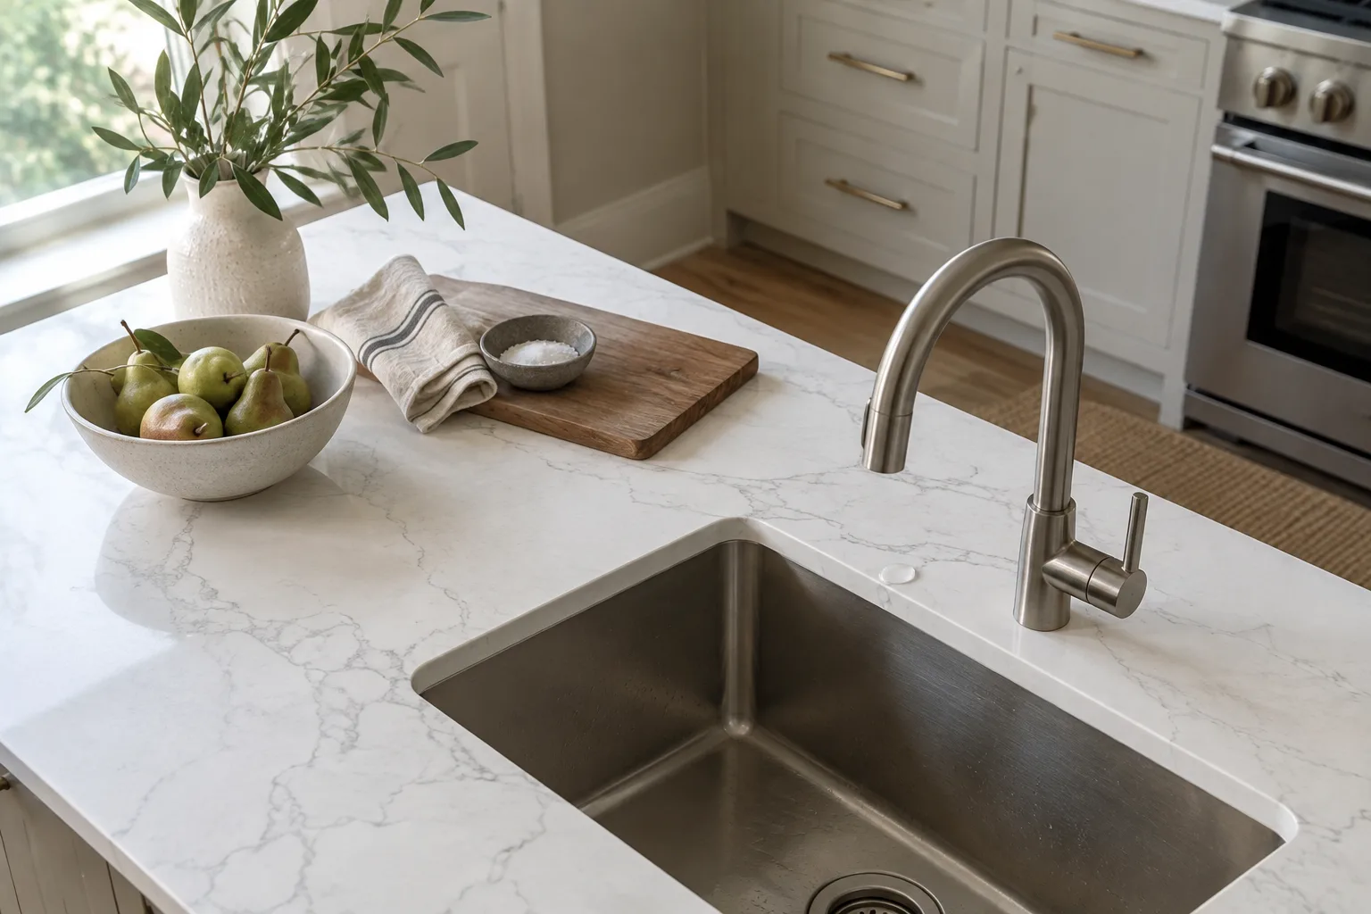
The process
No stone is cut until you have seen the slab and signed off on where the seams go.
Tell us the room and the material you have in mind. Businesses and builders send drawings for a bid.
You choose the slab at the supplier, and we mark where each seam and cut will fall for your approval.
We measure on your installed cabinets, then cut, edge and polish the tops in the shop.
The same crew sets the tops, mounts the sink, closes the seams and cleans up before leaving.
Service area
Questions
The drawings showing the countertop runs, the finish schedule with material and edge, the equipment schedule for sinks and anything set into the stone, and the construction schedule. If the job is phased, the phasing plan helps too.
Yes. Shop drawings with dimensions, seams, edges, cutouts and supports go to the general contractor and owner for approval before fabrication starts.
Usually. We plan templating and installs for quiet hours, closed days or phases, and keep on-site cutting to a minimum.
Yes. Most commercial work comes to us through the general contractor, and we work to their schedule and inspections.
Engineered stone keeps colour consistent across a big order. For natural stone, we reserve slabs from one lot where possible and approve a mockup before the run.
Non-porous surfaces such as quartz and solid surface are easiest to clean and disinfect. We follow the specification and the requirements your inspector applies.
Yes. A single reception desk, a break room or one bar top is priced the same way, from a measure or a simple drawing.
As soon as the finish schedule names a countertop material. Early involvement lets us confirm slab sizes against long runs and islands, flag any seam that would land in a bad place, and give the schedule a realistic fabrication window.
Yes. Where the drawings call for a lowered transaction counter or an accessible section of a reception desk, we fabricate it to the heights shown and leave the knee space the design requires.
We walk the installed tops with the general contractor, note any chip, seam or caulk line that needs attention, and close those items before the space is handed over.
A free measure for homeowners, and a written bid from drawings for businesses and builders.
Licensed, bonded & insured · License #585047. Calls only, we do not receive text messages.