
New Construction and Builder Countertop Packages in Temecula
Temecula Custom Countertops is a trusted supplier of new construction countertops in Temecula, CA and across Riverside County, specializing in per-plan kitchen packages, bathroom vanity tops and upgrade-selection pricing. We offer custom home countertops and model home packages.
- Free in-home measure
- You approve the seams on the slab
- Price in writing first
Get a free measure or a bid
Or call (951) 466-2371. Calls only, we do not receive text messages.
About our new construction & builder countertop packages
Our team provides plan-by-plan takeoffs, delivering countertop schedules that keep pace with each phase of construction for both residential and commercial projects. We template every lot on its own installed cabinets instead of trusting the plan dimensions, and we return a shop drawing per plan for the builder's approval before the first phase is cut.
From pricing a granite upgrade for the design studio to setting tops on a run of homes ahead of final inspection, our team handles every detail. Serving Temecula, French Valley, Temescal Valley and Harmony Grove, we fit our crews into your build calendar.
How we work
Measured, Cut and Set by One Crew
Homeowners get a free measure. Wineries, restaurants, offices and builders get a bid from their drawings.
Packages Priced by Plan
The region around Temecula has been built largely by master plan. The city's own specific plans include Paloma del Sol, Redhawk, Wolf Creek, Roripaugh Ranch and Harveston, and nearby communities such as French Valley are made up almost entirely of homes built after 1990. Building continues across the area, and every new home needs countertops in its kitchen, its bathrooms and often its laundry.
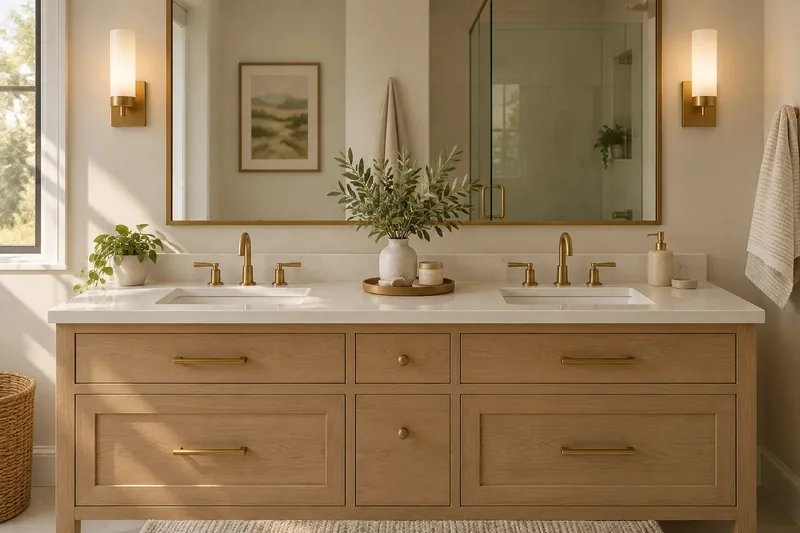
A builder does not buy countertops one kitchen at a time. It buys them by floor plan. So a package starts with a takeoff of each plan in the community: every kitchen run, island, vanity and laundry top, with its cutouts and backsplash. That gives a base price per plan for the standard finish, which the builder can rely on for its budget and its sales sheets.
When a phase repeats the same plans, the takeoff is reused and only the lots and the selections change.
Templating Lot by Lot
Plans tell us what the house should be. The framed and finished house tells us what it is. Walls are rarely perfectly straight, cabinet installers make small adjustments on site, and a range opening can shift an inch from one lot to the next. A top fabricated from plan dimensions alone often has to be recut.
So every lot is measured on its own installed cabinets once they are set and level. The measure is scheduled from the builder's calendar, usually soon after cabinet install, and the tops are fabricated in the shop and installed after the countertop measure is checked against the selection sheet for that lot.
- Sinks, faucets and cooktops for each lot are confirmed from the selection sheet before the measure.
- Any change order after selections is flagged before fabrication, not discovered at install.
- Damaged or out-of-level cabinets are reported to the superintendent the same day so the schedule is not lost.
Lot-by-lot measuring also protects the buyer walkthrough. A top that fits its cabinets exactly needs no filler strips, no oversized caulk lines and no shims showing at the overhang, which are the small defects a buyer notices first. Where a cabinet run is out of level, it is corrected before the measure rather than hidden under the stone.
Upgrade Selections and the Design Studio
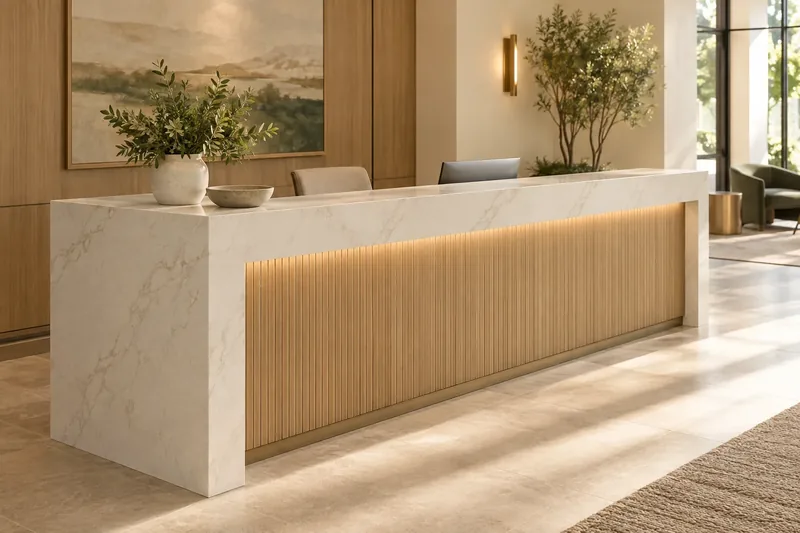
Most production builders let buyers choose their countertop at a design studio, from a standard option and a set of upgrades. That arrangement only works if each upgrade has a clear price per plan, so the studio can quote it to the buyer on the spot.
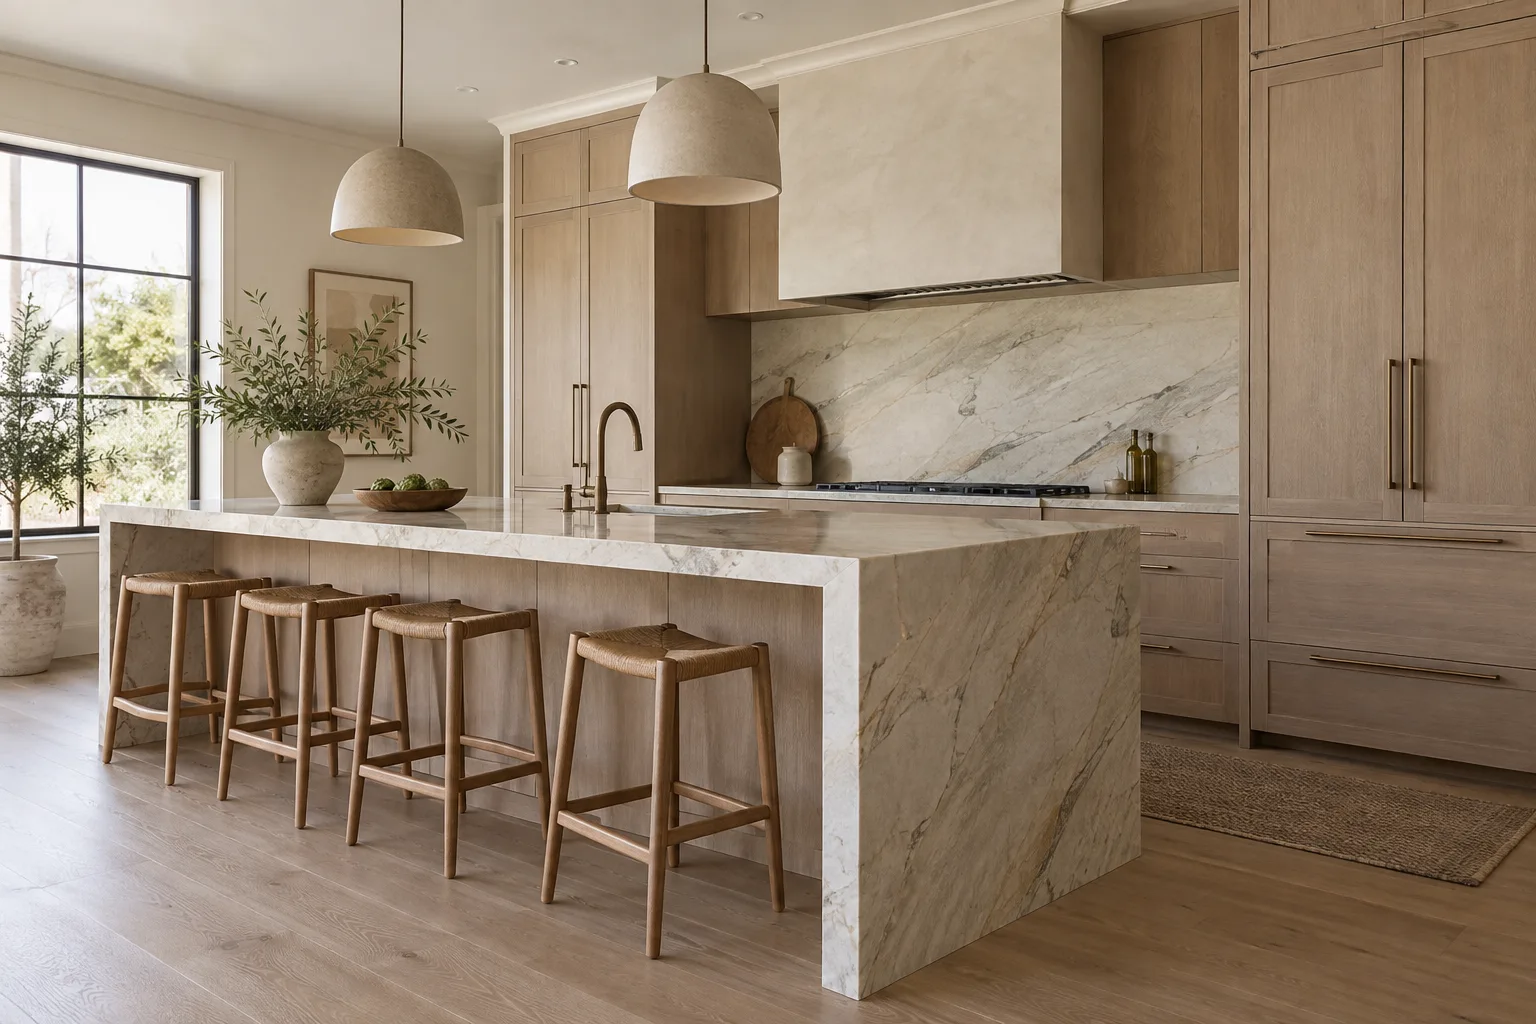
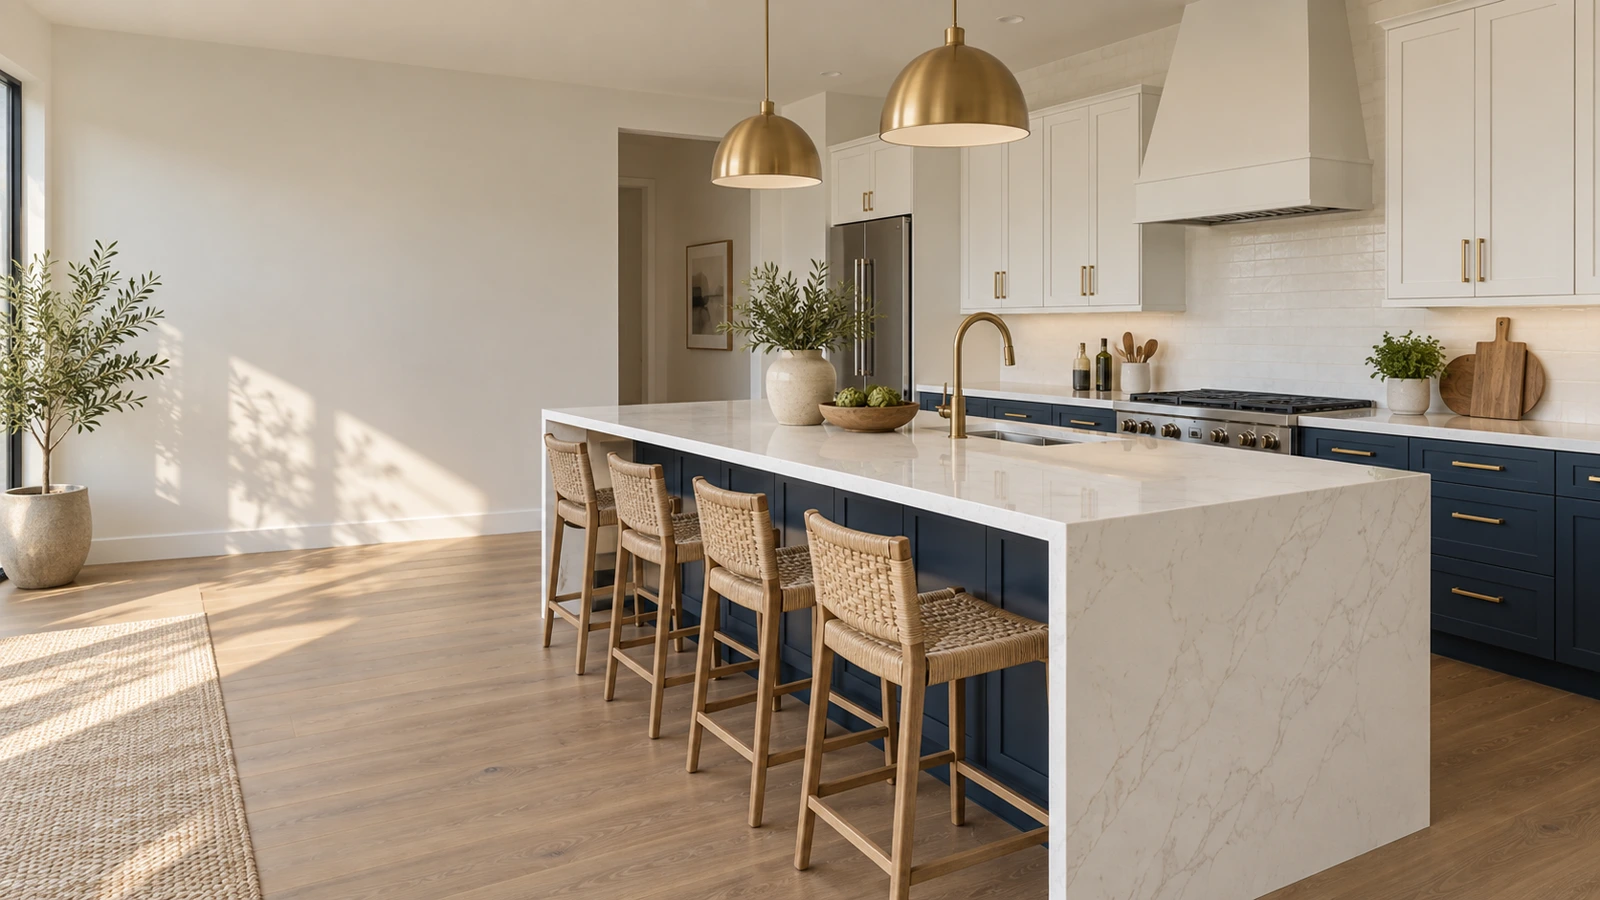
We price each upgrade for each plan: a better granite, a premium quartz, a full-height backsplash, a waterfall island end or an undermount sink in place of a drop-in. The builder sets its own retail price on top. Samples for the studio display are supplied in the finishes on the selection list.
For the buyer, upgrades chosen before construction are installed with the rest of the house, which is far less disruptive than replacing tops after closing.
Clear upgrade pricing also helps the builder. When every option has a known number per plan, the studio can close selections quickly, purchasing can order the right stone for each lot, and the field team is not left guessing which finish goes in which house. We keep the selection list per lot with the measure, so the slab that arrives on install day is the one the buyer chose.
Model Homes and Show Kitchens
A model home sells the community, and its kitchen is usually the most photographed room in it. Models often carry the top upgrade options so buyers can see them. They also go in early, before the production schedule is running, and on a tight date tied to the community opening.
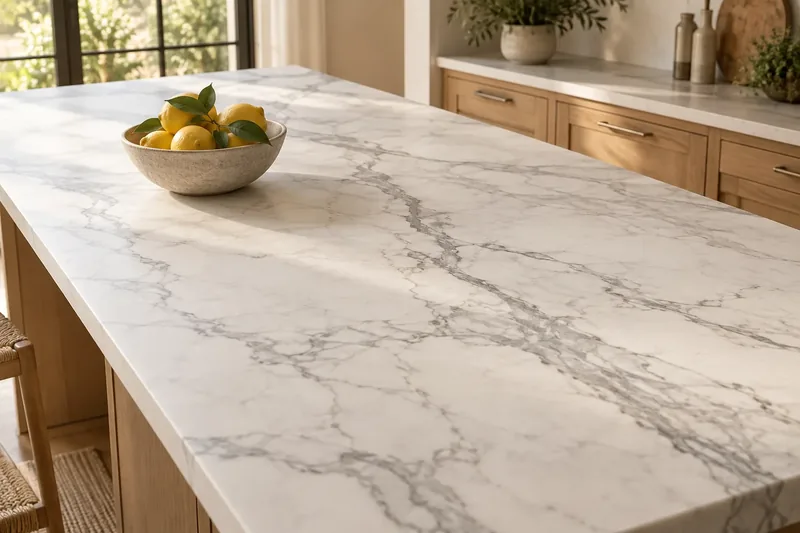
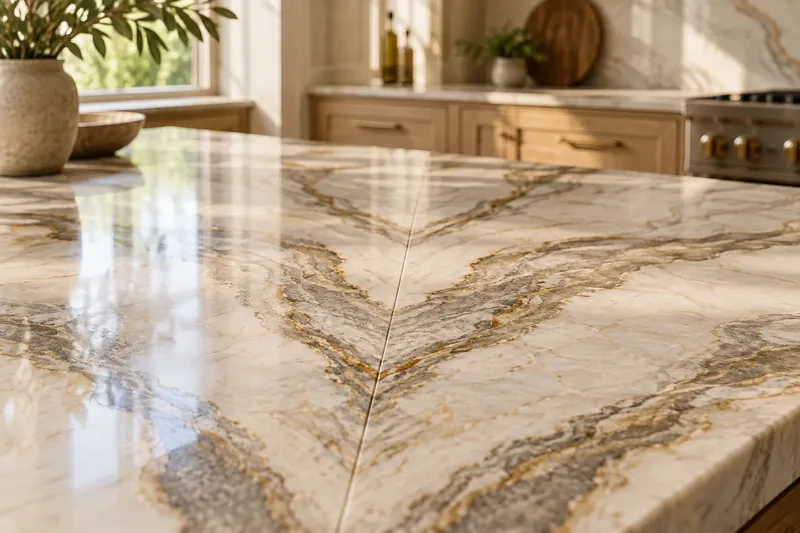
For models we work from the plan and the design selections, measure once the model cabinets are set, and give the fabrication and install dates priority. Because model kitchens tend to carry islands, waterfall ends and full-height backsplashes, the slabs are chosen with the designer so the veining shows well in the photographs and on the sales floor.
Custom Homes on Acreage
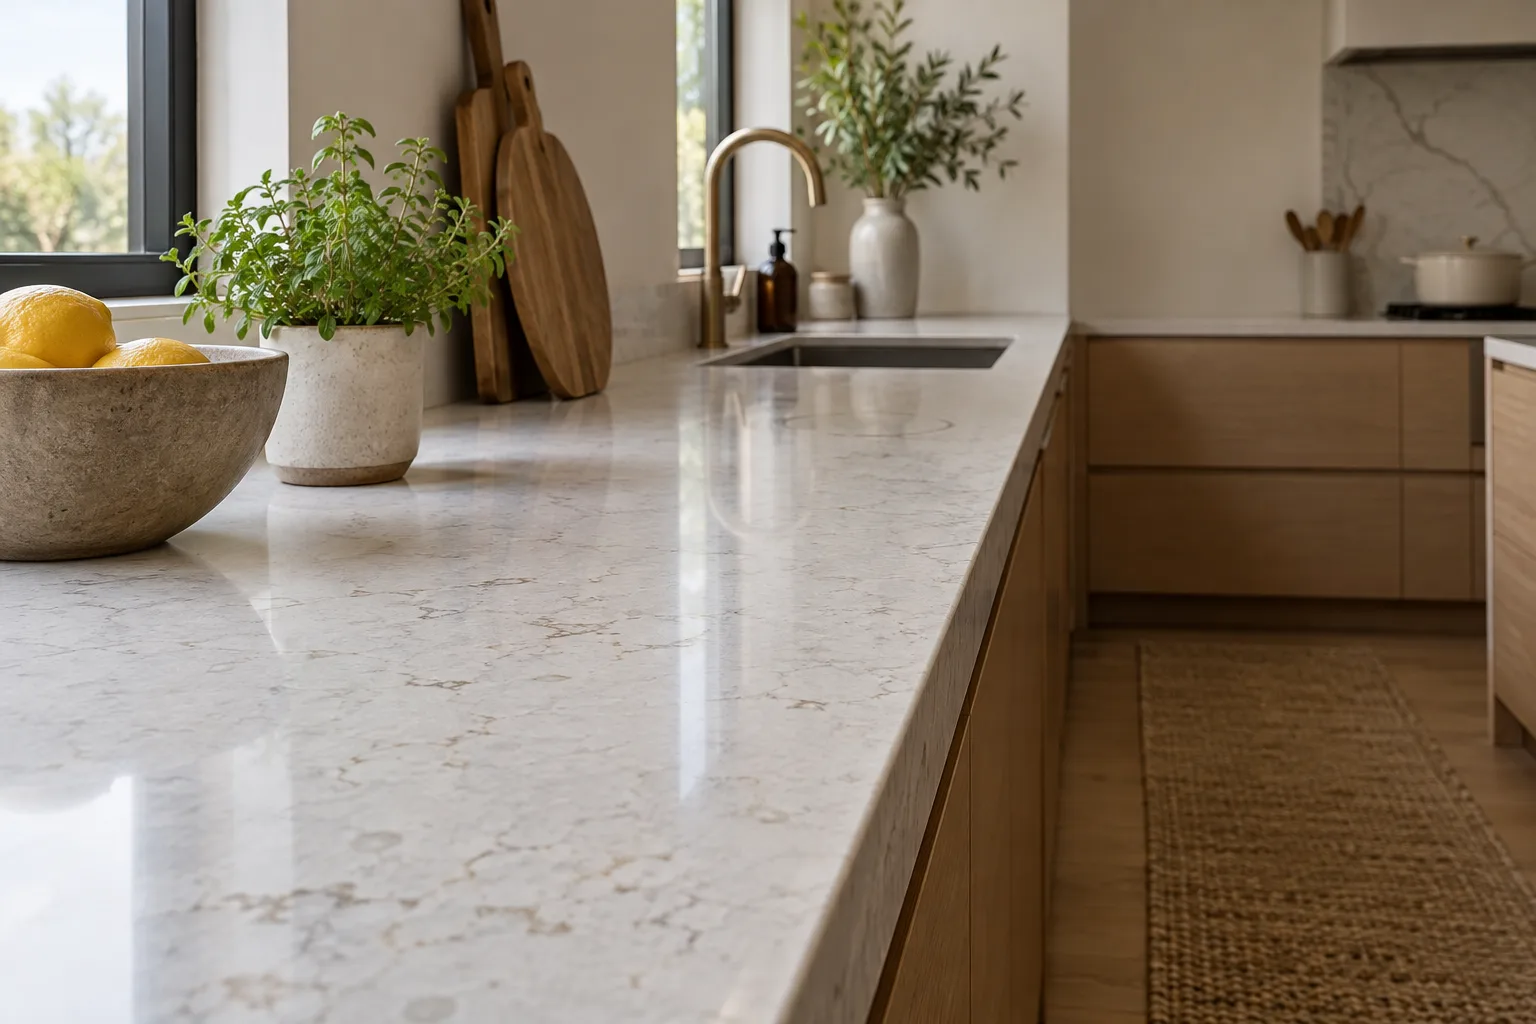
Not every builder in the area works in tracts. Custom builders put up single homes on acreage in the wine country and in rural communities to the south, such as Rainbow, Bonsall and Valley Center. These jobs look more like a high-end remodel than a production package: a large kitchen with an island, several bathrooms, a wet bar, often a guest house and an outdoor kitchen, all in the owner's chosen stones.
Here the builder usually wants one point of contact for every stone surface in the house. We measure each room as its cabinets or bases are finished, plan the slab purchase across the whole house so colours match, and schedule the installs to the custom builder's sequence. Long private drives and steep approaches are checked before delivery so a large slab piece can be carried in safely.
What a Builder Package Costs
As a guide from industry ranges, new construction countertop packages are typically estimated at roughly $3,000 to $8,000 per home, multiplied by the number of homes in the phase. A custom home on acreage with several rooms of premium stone is generally estimated much higher, in the range of a premium residential project.
The figures move with the plan sizes, the standard material, the upgrades the buyers choose, the number of vanities and laundry tops, backsplash height, and how many separate trips the build schedule requires.
To price a community we need the plans, the standard finish specification, the upgrade list, the number of homes per phase and the build schedule. These are estimates and subject to change with stone prices and the final scope; the final price per plan is set in our written bid and the builder agreement that follows.
Working With the Superintendent
On a production site the superintendent runs the schedule, and the countertop crew is one trade among many. We confirm measure and install dates through the superintendent, report any lot that is not ready, leave the house clean and protected at the end of each install, and close out punch items before the home is presented to the buyer. A builder should never have to chase a countertop trade for a date.
Edges and Finishes
The process
Four Steps From Call to Countertop
No stone is cut until you have seen the slab and signed off on where the seams go.
Call or send the form
Tell us the room and the material you have in mind. Businesses and builders send drawings for a bid.
Pick the slab
You choose the slab at the supplier, and we mark where each seam and cut will fall for your approval.
Measure and fabricate
We measure on your installed cabinets, then cut, edge and polish the tops in the shop.
Set the tops
The same crew sets the tops, mounts the sink, closes the seams and cleans up before leaving.
Questions
New Construction & Builder Countertop Packages: Common Questions
Do you price packages per floor plan?
Yes. Each plan gets a base price for the standard finish and a price for each upgrade, so the design studio can quote buyers directly.
Why measure every lot if the plans are the same?
Because built houses vary. Walls and cabinet runs shift slightly from lot to lot, and a top cut from plan dimensions often has to be recut. Measuring each lot avoids that.
Can you supply samples for our design studio?
Yes. We supply samples of the standard and upgrade finishes on your selection list.
Do you work with custom home builders too?
Yes. For a custom home we handle every stone surface in the house and plan the slabs across all of it so the colours match.
How do you handle a change order after selections?
We flag it before fabrication and confirm the new selection with the builder so the lot is not delayed at install.
Can you prioritize model homes?
Yes. Model homes are scheduled ahead of production lots because they are tied to the community opening.
What do you need to bid a community?
The plans, the standard finish specification, the upgrade list, homes per phase and the build schedule.
Do you mount the sinks?
Yes. We mount undermount sinks and drill faucet holes so the plumber can trim out right after the install.
Will you work through our superintendent?
Yes. Dates are confirmed with the superintendent, and any lot that is not ready is reported the same day.
Can buyers upgrade after closing instead?
They can, as a separate remodel, but it means removing new tops and often the backsplash. Choosing the upgrade at the design studio before construction is simpler and avoids replacing work that was just installed.
Ask us about new construction & builder countertop packages
A free measure for homeowners, and a written bid from drawings for businesses and builders.
Licensed, bonded & insured · License #585047. Calls only, we do not receive text messages.