Exam rooms
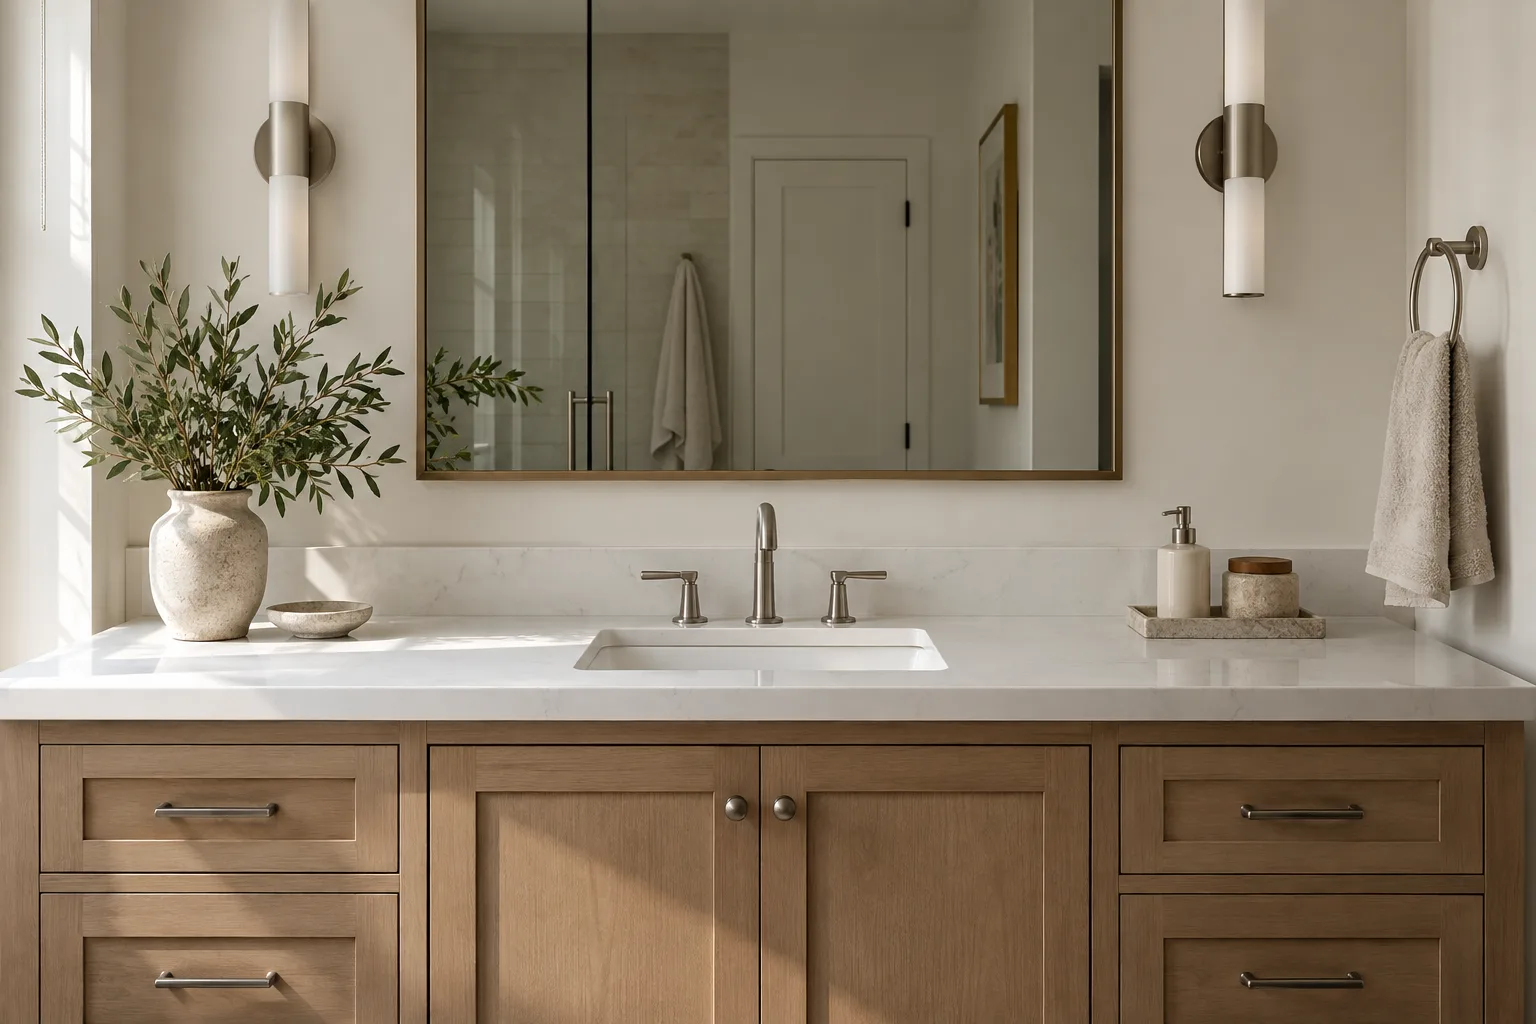
A short run of casework with a sink, used for supplies and hand washing between patients.

Temecula Custom Countertops is a trusted fabricator of medical and dental office countertops in Temecula, CA and across Riverside County, specializing in exam room tops, dental operatory counters and nurse station surfaces. We offer reception desks and office break room tops.
Get a free measure or a bid
Or call (951) 466-2371. Calls only, we do not receive text messages.
Our team provides bids from your tenant improvement drawings, delivering seamless, easy-to-disinfect countertop surfaces for both residential and commercial projects. We return shop drawings and material submittals to the general contractor for approval before fabrication, with every accessible-height section and sink cutout marked.
From a single break room top to a full clinic with exam rooms, a lab counter and a reception desk, our team handles every detail. Serving Temecula, French Valley, Temescal Valley and San Marcos, we work to the general contractor's schedule and inspection dates.
How we work
Homeowners get a free measure. Wineries, restaurants, offices and builders get a bid from their drawings.
Temecula Valley Hospital opened in 2013 as a five-story, 140-bed hospital, and the medical offices, dental practices and specialty clinics around it have grown with the population. Each new suite is a tenant improvement project, and most of them need countertops in several kinds of room.
A short run of casework with a sink, used for supplies and hand washing between patients.
Counters around the chair and a sterilization center where instruments are cleaned, bagged and run through the autoclave.
Longer work surfaces with charting space, specimen areas and sometimes a raised transaction ledge.
The front desk patients see first, and break rooms and offices behind the scenes. Each room has different demands, so the drawings usually specify more than one surface.
Clinical surfaces are cleaned many times a day with hospital-grade disinfectants. The surface has to resist those products, avoid absorbing fluids, and leave as few joints as possible for contamination to collect in.
We follow the specification your designer and the practice have chosen and confirm with the manufacturer's literature that the surface is suitable for the disinfectants the practice uses.
Colour matters more than it might seem. A light, plain surface shows contamination so staff can see it and clean it, while a busy pattern hides it. Many clinics therefore use a light solid colour on clinical counters and keep the patterned stone for the reception area and staff rooms.
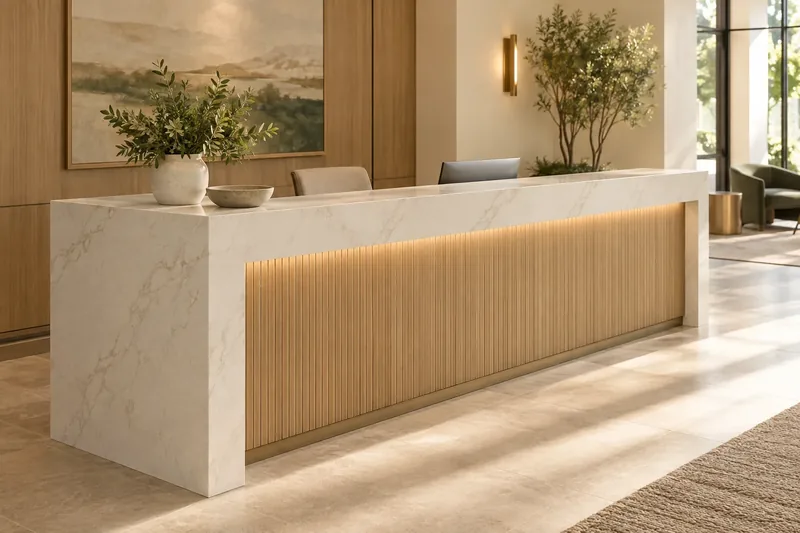
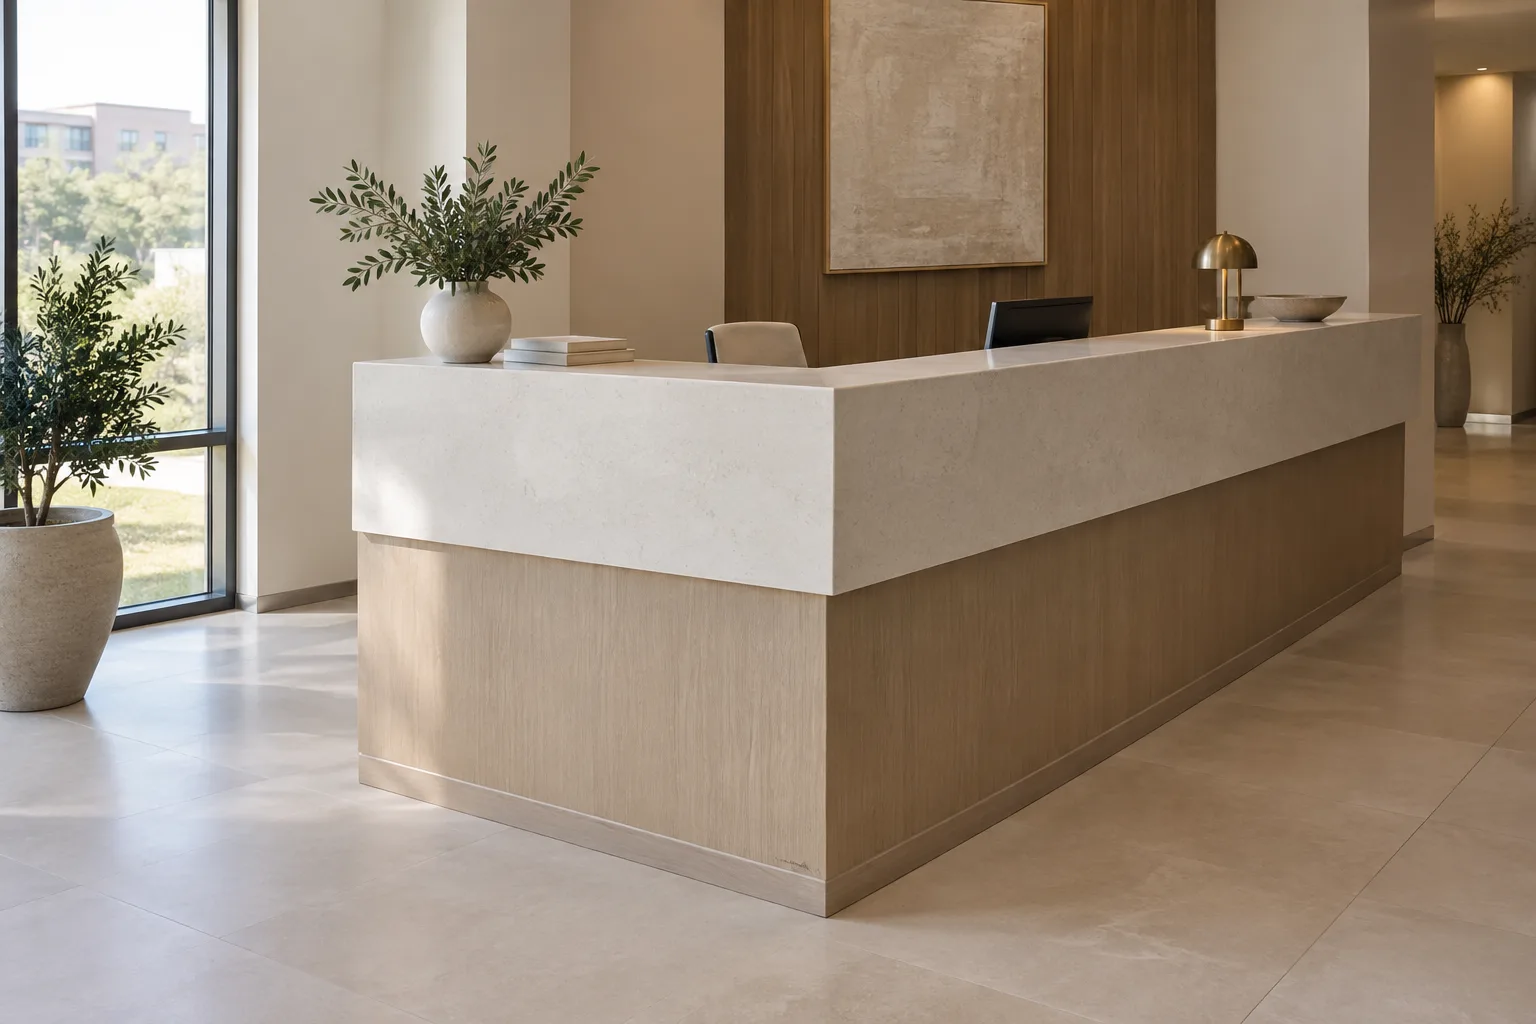
The reception desk is where a patient checks in, and it has to serve people standing and people in wheelchairs. The 2010 ADA Standards for Accessible Design call for a portion of a sales or service counter to be at an accessible height and length, which is why most medical front desks have a lowered section beside the standing-height transaction ledge.
That lowered section, and any accessible sink or work surface in an exam room or restroom, is drawn on the architectural plans with its height and knee clearance. We fabricate the tops to those dimensions and show them on the shop drawings so the general contractor can confirm them before installation.
Reception desks also tend to be the most visible stone in a practice. A designer may specify a more decorative quartz or a stone front on the desk while keeping a practical, easy-clean surface where patients sign in.
A medical or dental build-out runs on the general contractor's schedule, and the countertops sit near the end of it, after casework and before plumbing trim and final inspection. Being late at that point holds up everyone else, so the countertop work is planned from the start.
We receive the drawings and casework shop drawings early, take off the tops, and return our own shop drawings and submittals. Once the casework is set, we measure on it, fabricate in the shop, and install on the date agreed with the general contractor. Sinks are mounted to the tops and faucet holes drilled so the plumber can trim out immediately afterwards.
Where a practice is expanding inside an occupied building, the install is scheduled for after hours or a closed day, and on-site cutting is kept to a minimum.
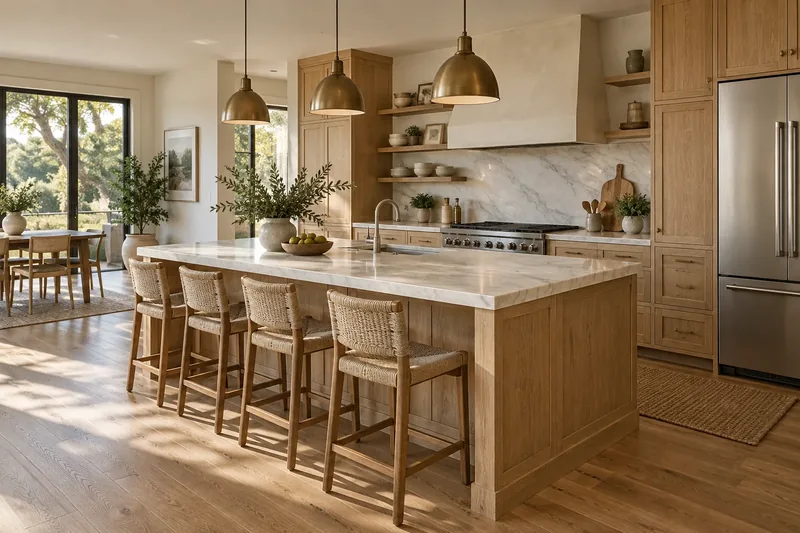
Behind the clinical rooms, every practice and office has staff space: a break room with a sink and a coffee station, private offices, and sometimes a conference room. These rooms are less demanding, so they offer a chance to use a slightly warmer material or a more decorative quartz, while staying durable enough for daily use.
For general office tenants along the medical and business corridors of Temecula and Murrieta, the same process applies. A reception counter, a break room and a few work surfaces are measured on the installed casework and set to the contractor's schedule.
Office counters still benefit from planning. A break room top needs cutouts for the sink and any built-in appliance, room for a coffee machine and a water line, and a backsplash that protects the wall behind a busy prep area. A conference room credenza or a shared workstation may span several cabinets, which brings seams into play, so we show them on the shop drawings. Private office tops are usually short runs that can come from a remnant, which keeps the cost of the less visible rooms down.
In a dental office the sterilization center is one of the hardest-working counters in the suite. It has a deep sink, an ultrasonic cleaner, an autoclave and a workflow that runs from dirty to clean along the counter. The surface has to tolerate heat from equipment, constant water and frequent disinfecting.
An integral solid surface sink or a well-sealed undermount sink keeps water out of the substrate. Backsplashes are run full height where the drawings call for it, or coved so there is no joint at the wall. We coordinate the cutouts with the equipment list so each unit sits where the workflow needs it.
As a guide from industry ranges, medical, dental and laboratory countertop packages are typically estimated at roughly $10,000 to $100,000, and office, reception and break room work at about $5,000 to $50,000. The total depends on the number of rooms, the surfaces specified, integral or undermount sinks, backsplash height, accessible sections, after-hours work and the number of visits.
Send the tenant improvement drawings, the finish schedule and the casework drawings, and we return a written bid followed by shop drawings and submittals.
These figures are estimates and subject to change with material prices and your final scope. The number your practice pays is the one written in our bid.
The process
No stone is cut until you have seen the slab and signed off on where the seams go.
Tell us the room and the material you have in mind. Businesses and builders send drawings for a bid.
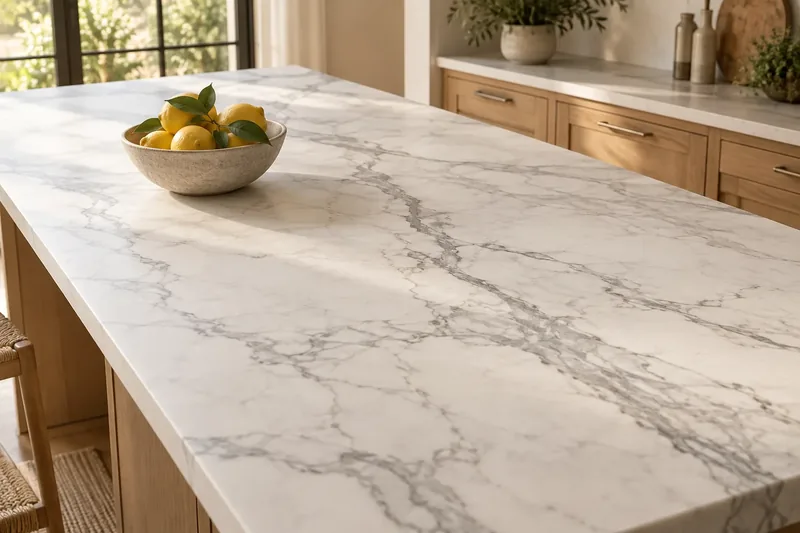
You choose the slab at the supplier, and we mark where each seam and cut will fall for your approval.
We measure on your installed cabinets, then cut, edge and polish the tops in the shop.
The same crew sets the tops, mounts the sink, closes the seams and cleans up before leaving.
Questions
Solid surface and quartz are the most common because they are non-porous and easy to disinfect. Solid surface can also have an integral sink and a coved backsplash with no joint at the wall.
Yes. We fabricate the lowered section to the height and length shown on the architect's drawings, which follow the 2010 ADA Standards.
Usually the general contractor, on the tenant improvement schedule. A practice owner can also come to us directly for a smaller job.
Yes. We schedule installs for evenings or closed days and keep cutting on site to a minimum.
We check the manufacturer's guidance for the surface against the products your practice uses, and we follow the specification your designer set.
Yes. We mount undermount sinks to the tops and drill faucet holes so the plumber can trim out right after us.
Yes, where the drawings call for it. We can also run a coved backsplash so there is no joint at the wall.
The tenant improvement drawings, the finish schedule, the casework shop drawings and the construction schedule.
Yes. If the casework is sound we can remove the old tops and fit new ones room by room, often over a weekend, so the practice keeps seeing patients during the week.
A free measure for homeowners, and a written bid from drawings for businesses and builders.
Licensed, bonded & insured · License #585047. Calls only, we do not receive text messages.