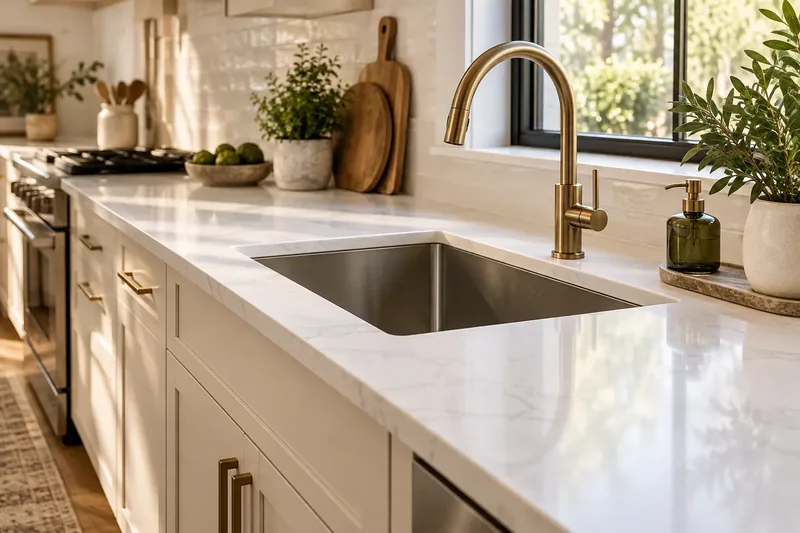
Benches
A bench is cut with a slight slope toward the drain so water does not pool where someone sits. The thickness and front edge are set at the measure.

Temecula Custom Countertops is a trusted specialist in slab shower walls in Temecula, CA and across Riverside County, specializing in full height stone walls, shower benches and tub decks. We offer niche shelves and curb caps in quartz, quartzite and porcelain slab.
Get a free measure or a bid
Or call (951) 466-2371. Calls only, we do not receive text messages.
Our team provides templated panels and seam layouts, delivering low-grout surfaces for primary baths, from the same shop that fabricates each countertop for both residential and commercial projects. The same crew that templates the shower installs it, and we lay out every seam on your chosen slab in our shop before any countertop or wall panel is cut.
From a bench pitched to drain to a tub deck cut around the faucet, our team handles every detail. Serving Temecula, Canyon Lake and Fallbrook, we coordinate with your builder so the stone goes in after the waterproofing and before the glass.
How we work
Homeowners get a free measure. Wineries, restaurants, offices and builders get a bid from their drawings.
A slab shower wall removes most of the grout lines, and grout is the part of a tile shower that stains, cracks and grows mildew. That is the main maintenance argument, and it is a strong one in Temecula, where hard water leaves a mineral film on every wet surface. Fewer joints means fewer places for that film to settle.
Grout is a porous filler between tiles, which is why tile showers lean on a membrane behind them. A large slab panel shifts the water protection to the surface itself and a short run of sealed joints.
A slab also reads as a single piece of stone. A full height wall with carried veining feels like a spa, and a bookmatched pair across a back wall can be the centrepiece of a primary bath. The tradeoff is more planning at the start, and we handle that.
Buyers also tell us they like how a slab wall photographs and how quickly it wipes down. A squeegee and a soft cloth after a shower is often all the daily care it needs, which is a real difference from scrubbing grout lines with a brush on weekends.
The shower wall is only the start. Most primary baths add a bench, a niche shelf for bottles, a curb cap or a tub deck, and each of those is a horizontal surface that must shed water.
A bench is cut with a slight slope toward the drain so water does not pool where someone sits. The thickness and front edge are set at the measure.
A niche is lined with slab and its shelf tilts out gently. We cut the opening to the framed size, with the back and sides seamed tight.
A tub deck is cut around the tub rim and the faucet position, with the drilling matched to your fixture. Acrylic, enamelled or stone tubs all have different rims, so we confirm the model first.
A stone cap on the curb finishes the glass opening and keeps the edge clean. A tub deck or bench should be planned together with the glass, so the panel edges, the curb and the door hinges do not collide. We share dimensions with the glass installer before anything is cut, and we confirm the tub or bench height with your builder so the deck sits flush with the finished wall.
Waterproofing is done before the slab goes up, and it is the builder's or the tile setter's job to do it right. A shower needs a membrane over the walls and the pan, a drain connected to waste, and a pre-slope on the floor that falls toward the drain, usually a quarter inch per foot as the trade guidance puts it. Stone is the finish, not the barrier.
We do not waterproof the shower, and we do not install the pan. What we do is template after the membrane has passed its test and the walls are ready for stone, then fabricate to those dimensions. If the substrate is out of plumb, we measure it and cut to what is really there.
That order protects the stone and the framing. A slab set over unfinished waterproofing hides a leak until it becomes damage, so we ask your builder to confirm the membrane is done before we install.
Ask your builder for the flood test result or the membrane inspection before we template. It is a short conversation that protects the stone and the framing behind it, and we note it on our file.
A shower wall is taller and wider than most slabs allow on one pass, so a seam or two is normal. The layout decides whether those seams look planned or accidental.
We lay out the seams in the shop on the slab you chose at the supplier's yard, so the veining continues across a joint and the seams fall at a corner, a niche edge or a bench line rather than through the middle of a panel. Corners are mitred or butted by plan, and the shop drawing shows each one for your approval.
When two panels meet at an inside corner, we can run the seam into the corner and keep the veining continuous along the long wall. The more of the shower that comes from a single slab, the closer the match, so we plan the wall panels from the same slab whenever the size allows.
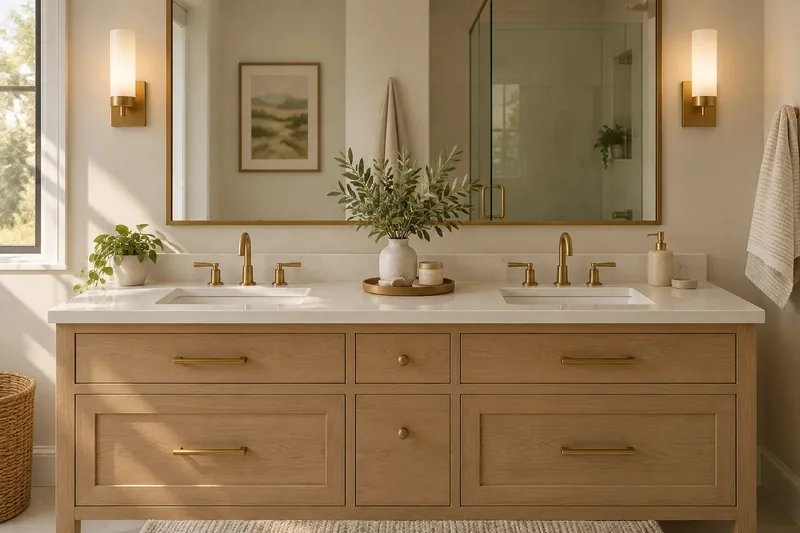
Not every stone belongs in a shower. Marble is mostly calcium carbonate, and shampoo, soap and hard water can dull and etch it, so we steer most wet rooms toward harder, denser stone.
Quartzite is a hard metamorphic rock that suits a shower when sealed and kept clear of acidic cleaners. Engineered quartz is non-porous and has even colour, a practical choice for a wall that sits inside a dry bath. Porcelain slab has very low water absorption and is stable in a shower, in large panels with few joints.
Matte or honed finishes hold up better to hard water spotting than a mirror polish, and a textured floor-facing surface helps with grip on a bench. We bring samples to the measure so you see the finish at the size you will live with.
We template when the walls are closed, the membrane has been signed off and the plumbing rough-in is done, so the stone follows the real framing, never the plans alone. The date for the work is set at the measure and written on the quote.
The shop cuts every panel wet, and install is mostly fitting, glueing and finishing. The crew sets the panels, checks plumb and level, seams and seals, and fits the bench, niche and curb cap. The glass installer follows once the stone is in, and we coordinate with them so the measurements agree.
The panels are adhered to the prepared wall with the setting material the stone maker and the builder specify. Access matters on a second-storey bath, and gated communities and long drives affect how large panels reach the room.
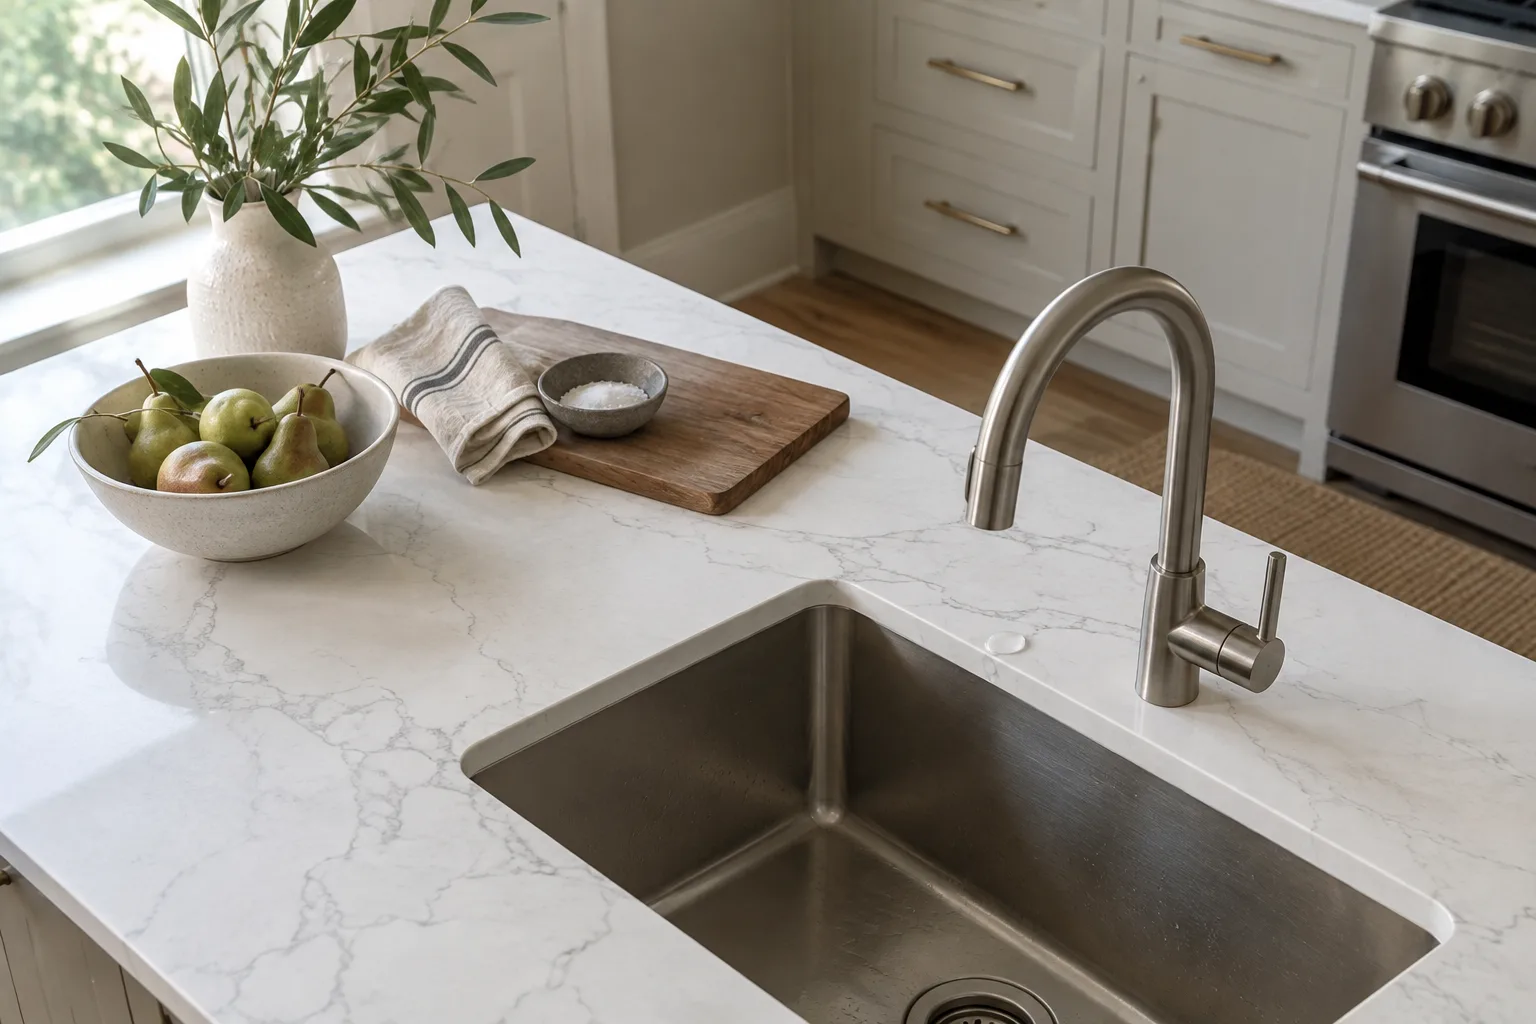
Slab shower walls, benches and tub decks in Temecula are typically estimated at roughly $3,000 to $15,000, depending on the number of walls, the stone and the details. A single wall with a niche sits at the low end, and a full enclosure with a bench, curb and tub deck sits at the high end.
The drivers are square footage and slab count, material grade, thickness, edge profile, seams, the number of cutouts for valve and fixtures, tear-out and disposal of old tile, and access to the bath. Waterproofing and plumbing are separate trades and not part of this figure.
These are estimates and subject to change with the slab and the scope. Only the written quote, issued after the free measure, sets the final price.
The process
No stone is cut until you have seen the slab and signed off on where the seams go.
Tell us the room and the material you have in mind. Businesses and builders send drawings for a bid.
You choose the slab at the supplier, and we mark where each seam and cut will fall for your approval.
We measure on your installed cabinets, then cut, edge and polish the tops in the shop.
The same crew sets the tops, mounts the sink, closes the seams and cleans up before leaving.
Service area
Questions
It removes most grout lines, which is where tile showers stain and grow mildew. It needs more planning up front, and the written quote sets the final price.
No. Waterproofing is done by your builder before the slab goes up. We template after it is finished and signed off.
Yes. Benches and niche shelves are cut with a slight slope so water drains instead of pooling.
Usually one or two. We lay them out on your slab in the shop and show each one on the shop drawing before cutting.
Quartzite, engineered quartz and porcelain slab suit a shower. Marble can etch from soap and hard water.
Yes. We cut it around the tub rim and the faucet holes, so we confirm the tub and faucet models first.
Most are typically estimated at roughly $3,000 to $15,000 for the stone. The written quote sets the final price once the bath is measured.
Natural stone should be sealed and checked each season with a water drop test. Porcelain and engineered quartz need far less.
Yes, from a slab pair with a matching vein. We lay it out in the shop and show the center joint on the drawing for your approval.
Yes. The glass installer measures after the stone is set, and we share our finished dimensions so the curb and panels agree.
A free measure for homeowners, and a written bid from drawings for businesses and builders.
Licensed, bonded & insured · License #585047. Calls only, we do not receive text messages.