Guest bathrooms
The vanity top is the most repeated surface in any hotel. The same size and cutout repeats in every room of that type, floor after floor.

Temecula Custom Countertops is a specialist in hotel and resort countertops in Temecula, CA and across Riverside County, specializing in guest bathroom vanity tops, lobby and reception desks and hotel bar tops. We offer suite kitchenette tops and spa counters.
Get a free measure or a bid
Or call (951) 466-2371. Calls only, we do not receive text messages.
Our team provides bids from your room schedule and finish book, delivering matching countertop runs across every room for both residential and commercial projects. We return shop drawings for every room type and set a mockup room first for the owner and designer to sign off, so every repeat top is checked against a reference everyone has seen.
From matching the veining on a lobby desk to scheduling vanity installs one floor at a time, our team handles every detail. Serving Temecula, Valley Center, Temescal Valley and San Marcos, we keep rooms sellable while the work goes on.
How we work
Homeowners get a free measure. Wineries, restaurants, offices and builders get a bid from their drawings.
Hospitality is one of the larger parts of the local economy. Wine country draws weekend visitors, inns and boutique hotels sit among the vineyards and in town, and a large resort casino, Pechanga Resort Casino with more than a thousand rooms, stands just outside the city. Each of these properties has countertops in several very different settings.
The vanity top is the most repeated surface in any hotel. The same size and cutout repeats in every room of that type, floor after floor.
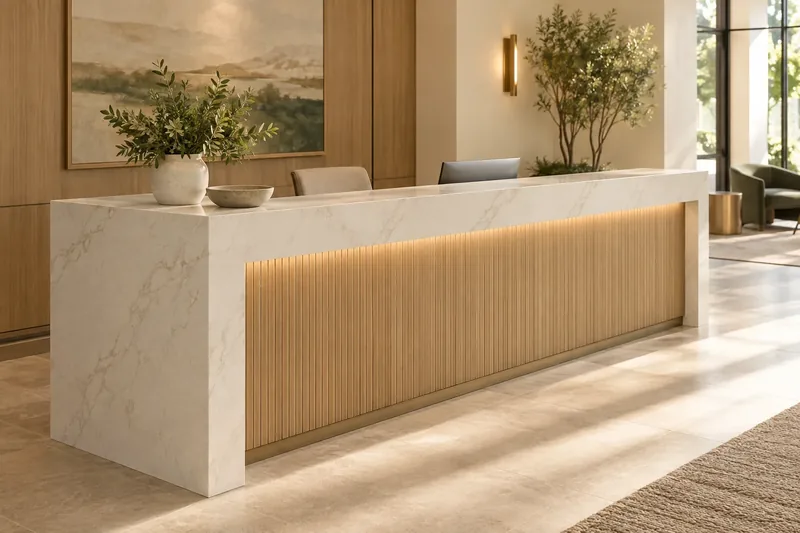
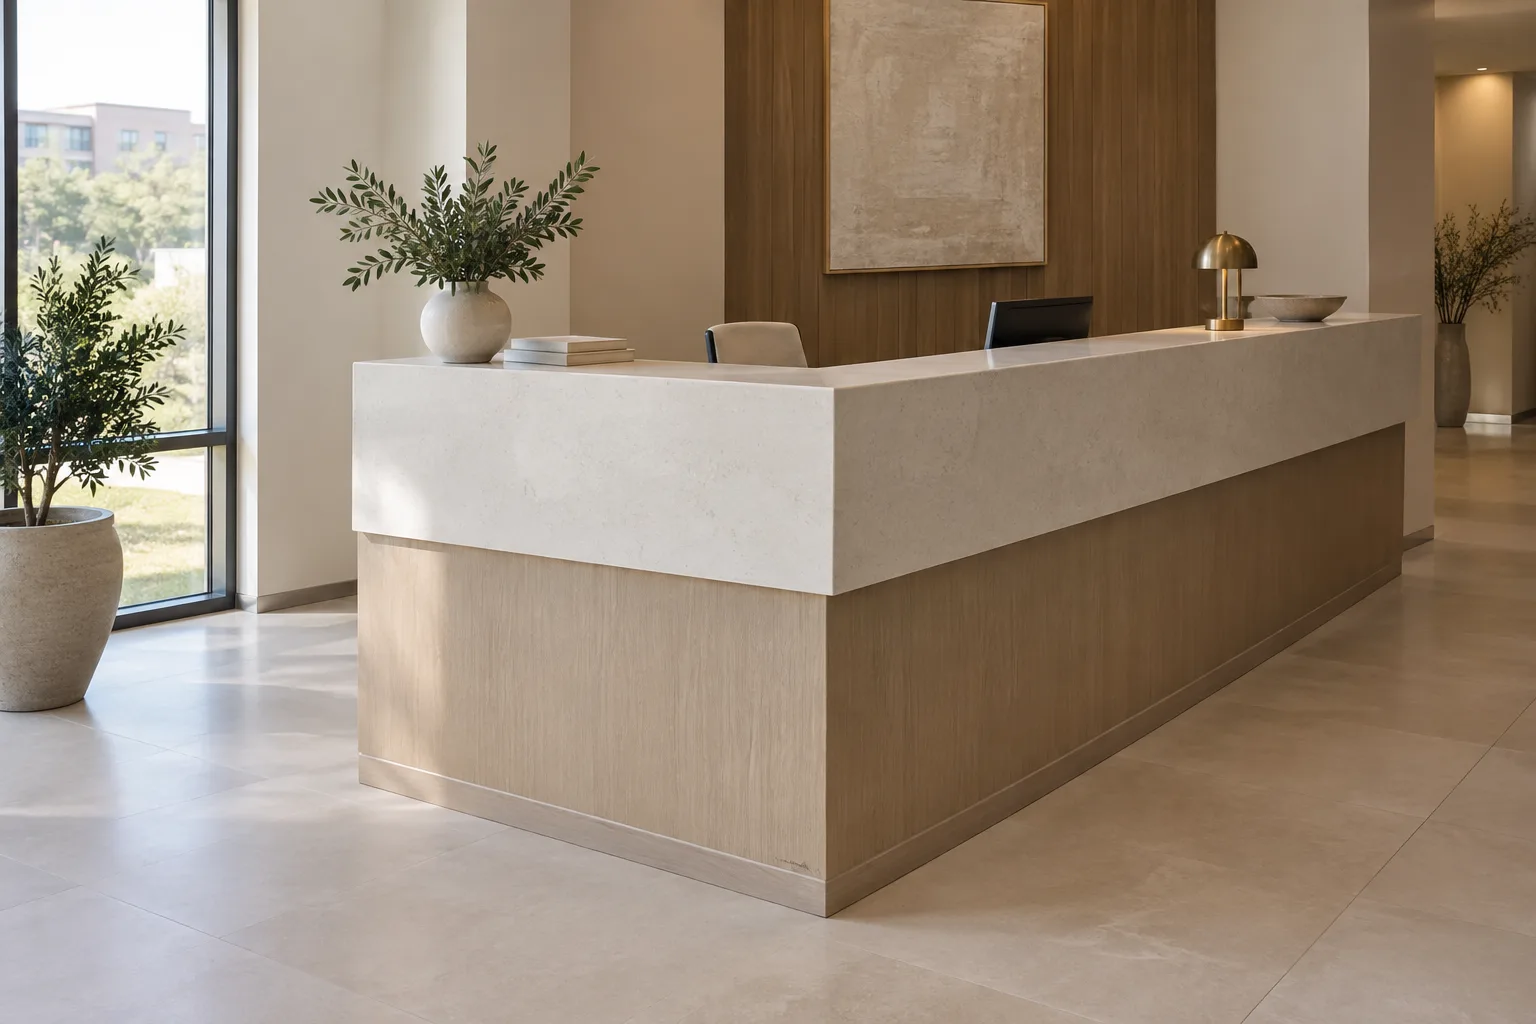
The front desk is the first surface a guest touches and usually the most visible stone in the building.
Hotel bars and breakfast rooms take the same heavy use as any restaurant.
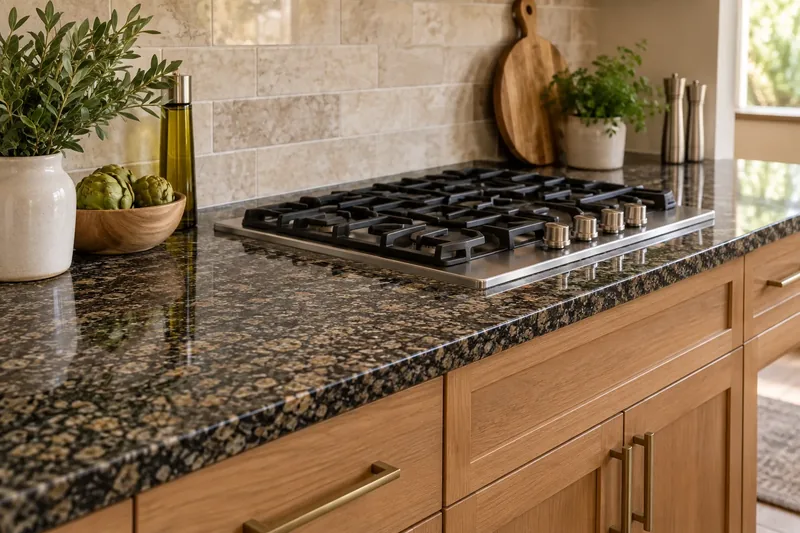
Kitchenette tops in extended-stay suites and wet counters in a spa round out most orders.
On a repeated order, a mistake is never made once. It is made in every room. That is why a hospitality job starts with a mockup.
We measure the mockup room once its vanity cabinets and fixtures are installed, fabricate its tops in the specified material, edge and finish, and install them with the actual sink and faucet the order will use. The owner, the designer and the general contractor then inspect it. Anything that needs changing, such as an edge profile, the faucet hole spacing, the backsplash height or the colour of the caulk, is changed on the mockup, not discovered later on the fifth floor.
Once the mockup is approved, its dimensions and details become the standard for the repeat run, and the shop drawings for every room type reference it. Rooms with a different layout, such as accessible rooms or suites, get their own drawings so their tops are not forced into the standard size.
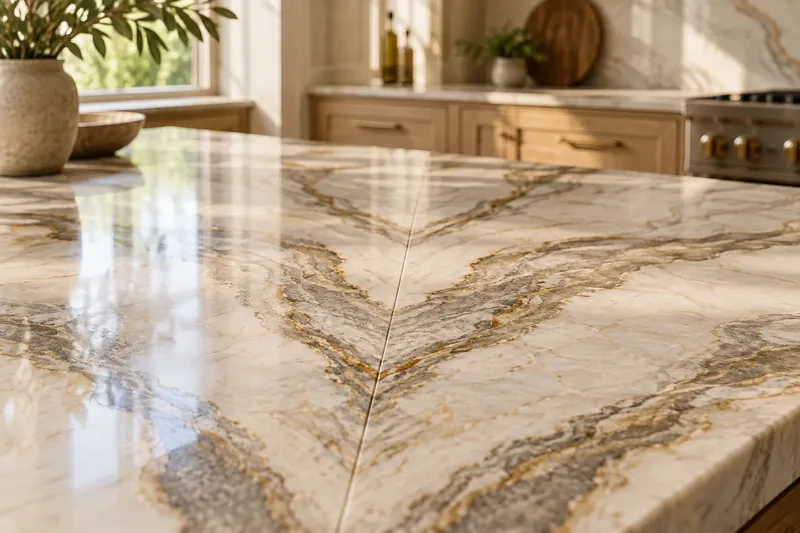
A guest notices when the vanity in their room does not match the one next door, and an owner notices when the lobby desk does not match the bar across the room.
Reserving material early matters most on a phased renovation, because the last floor may be built months after the first.
Most hotel renovations happen while the property stays open. Rooms are taken out of service a block at a time, renovated and returned, so the countertop work has to move with that block schedule.
For each block, the vanities are measured once the new cabinets are set, the tops are fabricated in the shop, and the crew returns to install the whole block in as short a visit as possible. Work is kept to agreed hours and quiet areas. Noise is limited because the cutting happens in the shop, not in the corridor.
Public spaces such as the lobby, bar and breakfast room are scheduled for the quietest days the operator can give us, often midweek. A lobby desk can be installed in a single overnight visit if the area is closed off.
Housekeeping and front-desk teams are told the schedule in advance. Each room is left clean, with the sink and faucet working, so it can be inspected and returned to inventory as soon as the other trades finish. If a top is damaged in transit or a cabinet turns out to be out of level, that room is held and remeasured rather than forcing a top that does not fit, and the rest of the block carries on.
Hotel countertops are cleaned every day by housekeeping teams using commercial products, so the surface has to stand up to cleaning as much as to guests.
Non-porous surfaces such as quartz and solid surface take daily cleaning without needing a sealer, and they resist the stains from cosmetics, coffee and wine that a hotel bathroom collects. Natural stone gives a lobby or bar a luxury look, and it stays good with sealing and pH-neutral cleaners. Undermount sinks are the norm because they leave no rim for grime to collect, and the edge of each cutout is polished smooth.
For an outdoor pool bar or a terrace counter, granite or porcelain slab is preferred, because most quartz is not made for direct sunlight.
As a guide from industry ranges, hotel and hospitality countertop packages are typically estimated at roughly $25,000 to $250,000, depending on the number of rooms, the material, the public-space pieces and the phasing. A boutique inn sits at the low end, a full renovation of a large property at the high end.
The bid is built from the room schedule (how many of each room type), the finish book or specification, the sink and faucet selections, the public-space drawings, and the phasing plan. Each mobilization, each overnight or after-hours visit, and any material reserved for later phases is shown in the bid so the operator can see what drives the total.
All figures here are estimates and subject to change with material prices and the final scope. Our written bid, not this page, fixes the price for your property.
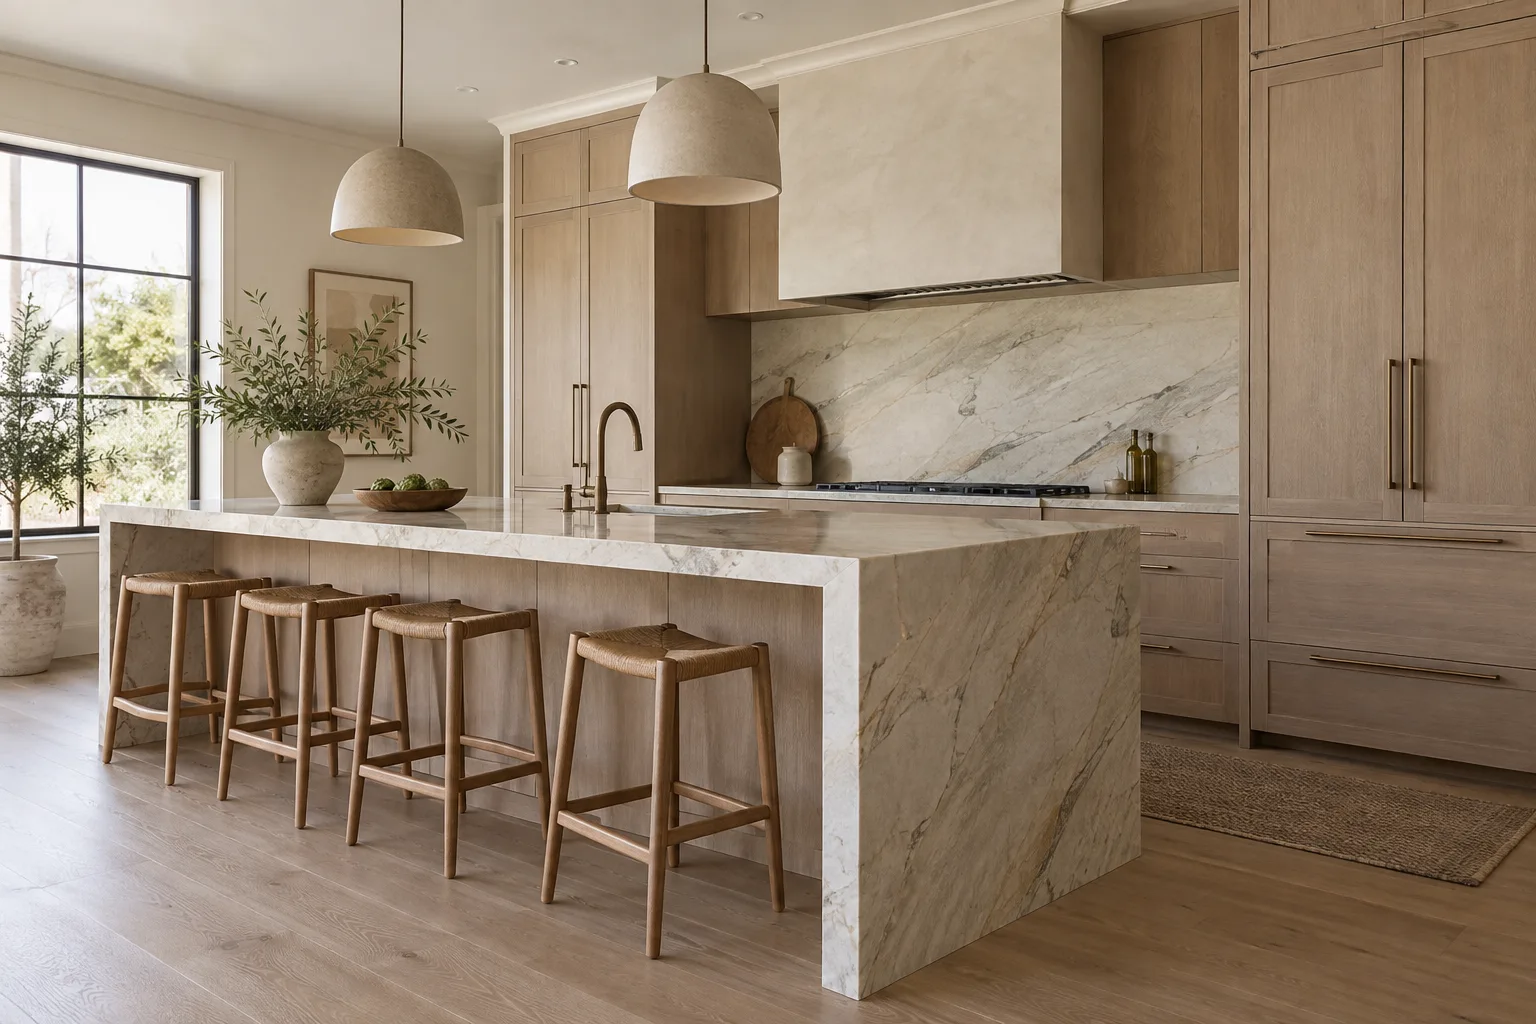
Every hotel has rooms that are not the standard. Accessible guest rooms need vanities at the heights and with the knee clearances shown in the drawings, which follow the 2010 ADA Standards for Accessible Design. Suites may have a kitchenette with a cooktop cutout or a wet bar. Corner rooms may have a different vanity length. These rooms get their own shop drawings and their own check on the mockup, so they are fabricated correctly the first time rather than adapted on site.
The process
No stone is cut until you have seen the slab and signed off on where the seams go.
Tell us the room and the material you have in mind. Businesses and builders send drawings for a bid.
You choose the slab at the supplier, and we mark where each seam and cut will fall for your approval.
We measure on your installed cabinets, then cut, edge and polish the tops in the shop.
The same crew sets the tops, mounts the sink, closes the seams and cleans up before leaving.
Service area
Questions
Because every detail repeats across the order. Approving one finished room catches any edge, cutout or caulk issue once, before it is copied into every room.
Yes. Engineered surfaces keep colour consistent, and for natural stone we reserve slabs from one lot at the start where the supplier allows.
Yes. We follow your block schedule, install a block of rooms at a time and keep public-space work to the quiet hours you set.
Quartz and solid surface are the most common because they are non-porous, consistent in colour and easy for housekeeping to clean every day.
Yes, to the heights and clearances shown in your drawings, which follow the 2010 ADA Standards.
Yes. Public-space pieces are drawn and approved separately, and they can use a more dramatic stone chosen with the designer.
We mount undermount sinks and drill faucet holes. Who sets and connects the faucets is agreed in the bid so nothing falls between trades.
The room schedule, finish book, sink and faucet selections, public-space drawings and your phasing plan.
We do not force it. The room is held, the cabinet or wall is checked, and a corrected top is remeasured and fabricated while the rest of the block is completed and returned to the operator.
Indoor spa counters can. A pool bar or terrace counter in direct sun should be granite or porcelain, because most quartz is not made for outdoor sunlight.
A free measure for homeowners, and a written bid from drawings for businesses and builders.
Licensed, bonded & insured · License #585047. Calls only, we do not receive text messages.